3D-Printed Staircase Formwork

Parametric software workflow for generating production-ready 3D-printed staircase formwork.

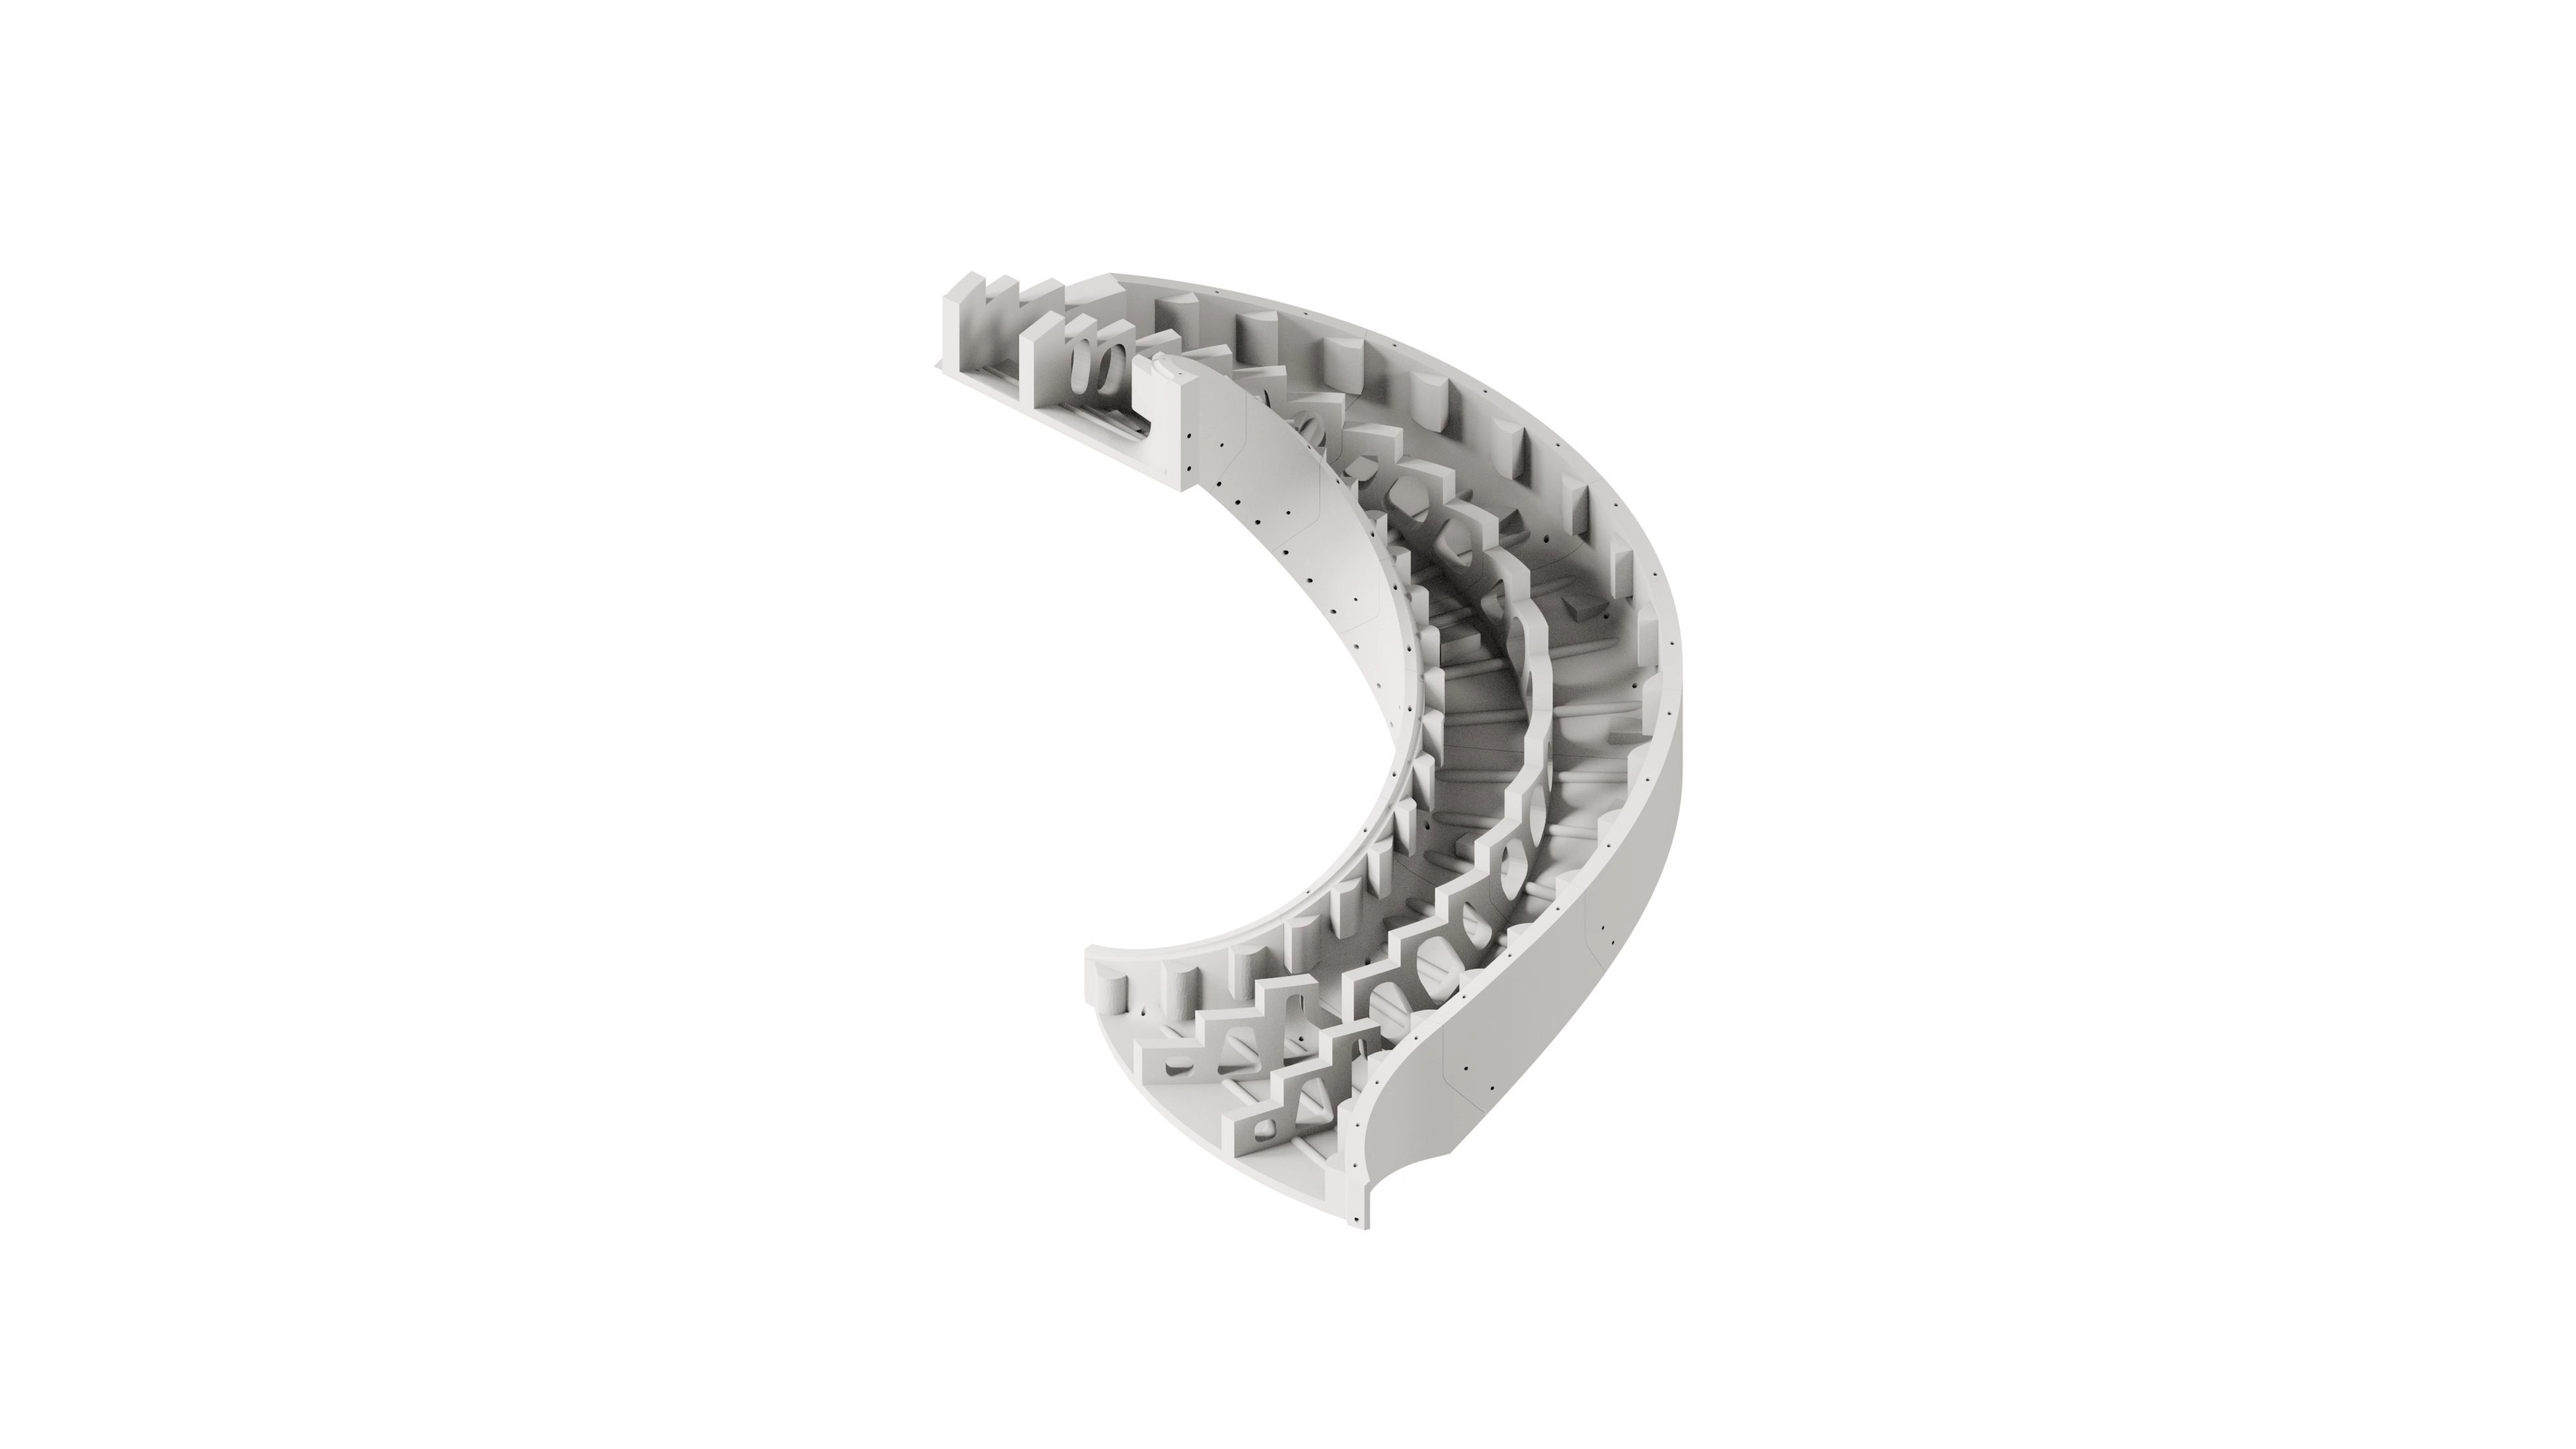
Generated curved staircase formwork model with ribs, stringers, and perimeter surfaces.

Overview

Challenge

Scawo3D and Skeno had the fabrication method and the ambition, but each bespoke staircase still required a robust way to create and edit geometry.

What We Built

We reduced design time by 95% by building a design tool that enables the designer to provide all input parameters as 2D geometry. The software then builds a full print-ready 3D model with all details.

The Work

The Product

Scawo3D and Skeno can print stay-in-place formwork for staircases. This enables almost any staircase shape while keeping both fabrication time and site work to a minimum. The formwork is placed on site and filled with in-situ concrete. However, it is difficult to model such complex geometries by hand, and even harder to ensure that the output mesh is watertight. It is almost impossible to avoid tolerance errors.

The Software

We built a parametric design tool with an intuitive UX and UI that takes the user through each step of the design process. The user inputs site constraints in 3D and can then draw stair profiles, step shapes, etc., in 2D. After converting these 2D shapes into a mesh, we use implicit modelling to generate shapes that can reduce weight, and voxel-based modelling methods to generate robust final geometry. The tool is Rhino- and Grasshopper-based, which makes it easy for Scawo3D and Skeno to make minor edits themselves.


Results

  • Reduced design time by 95%.
  • Repeatable workflow from complex stair geometry to fabrication-ready formwork.

Gallery

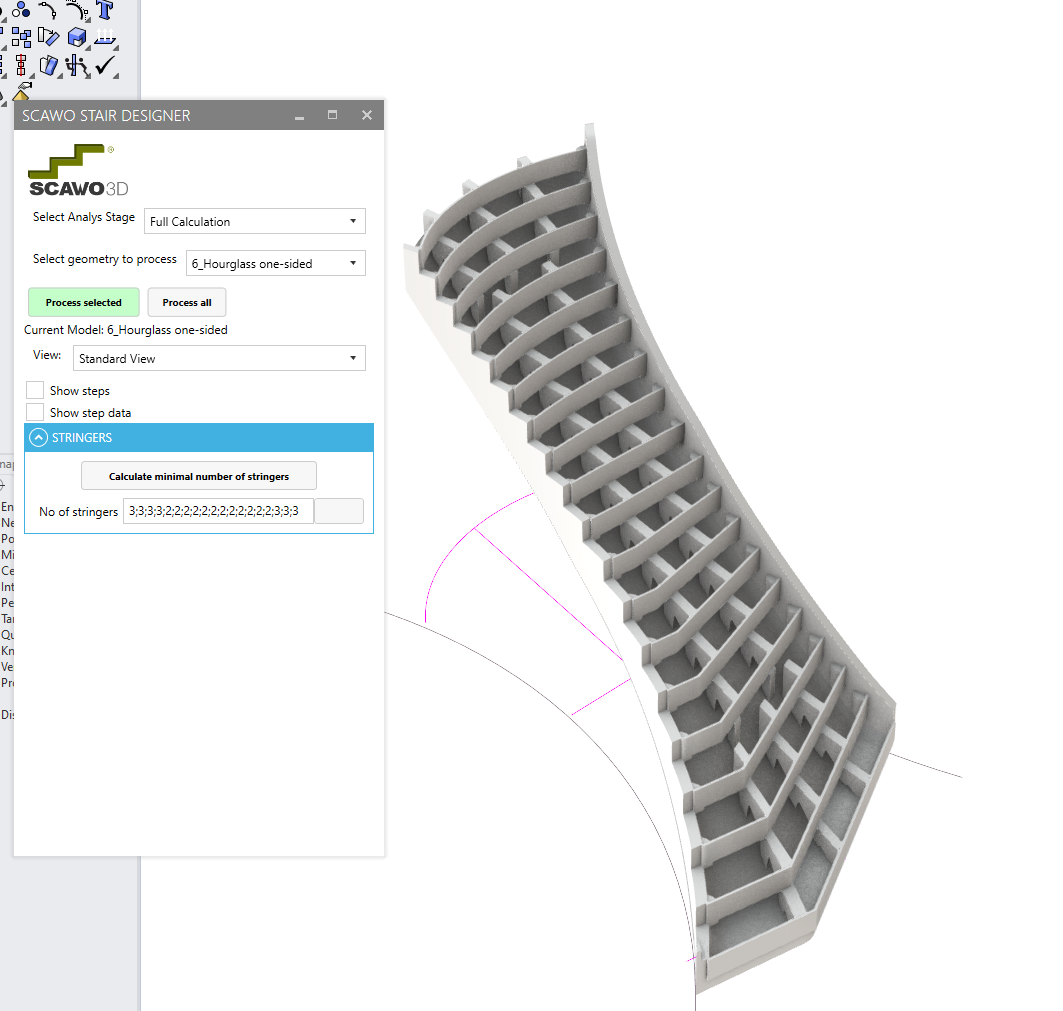
Scawo Stair Designer interface showing a different stringer calculation for curved stair formwork.
Parametric controls make the stair and stringer geometry adjustable.
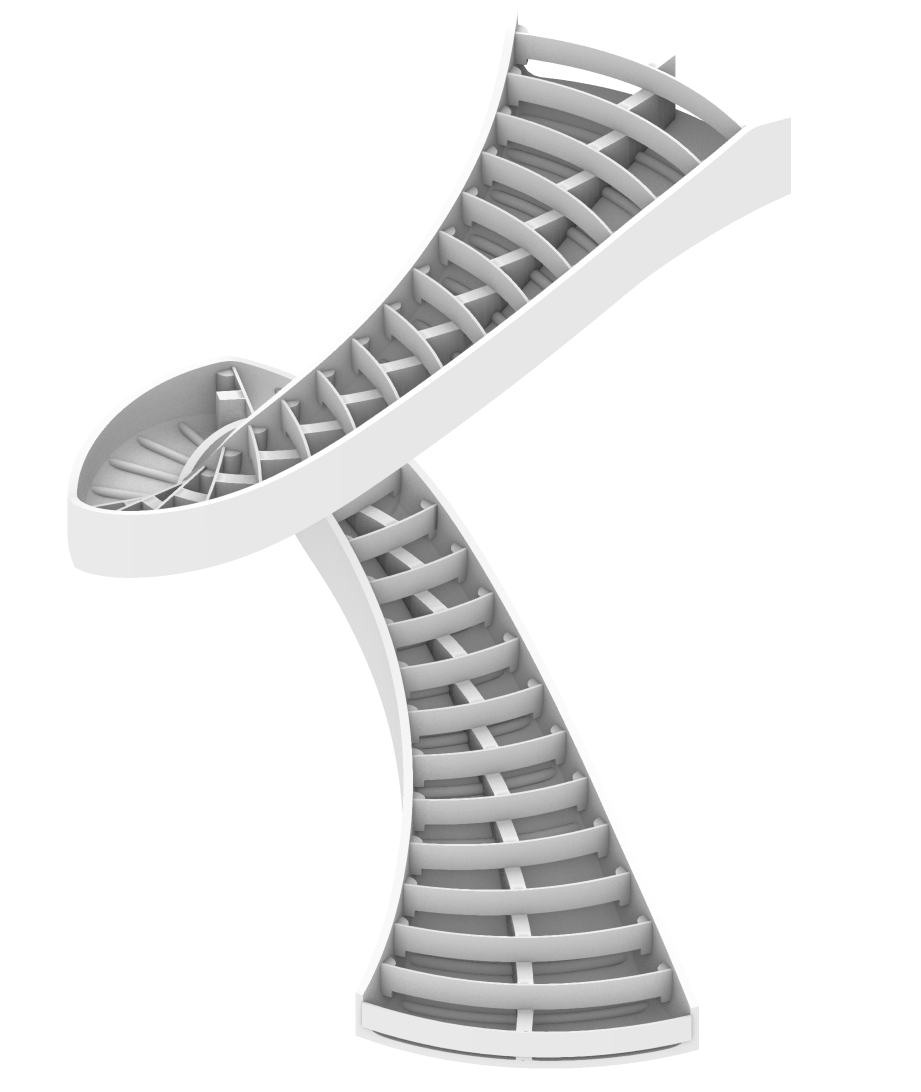
Scawo Stair Designer software interface with generated curved stair formwork geometry.
Custom stair-design tooling used to generate and inspect production geometry.
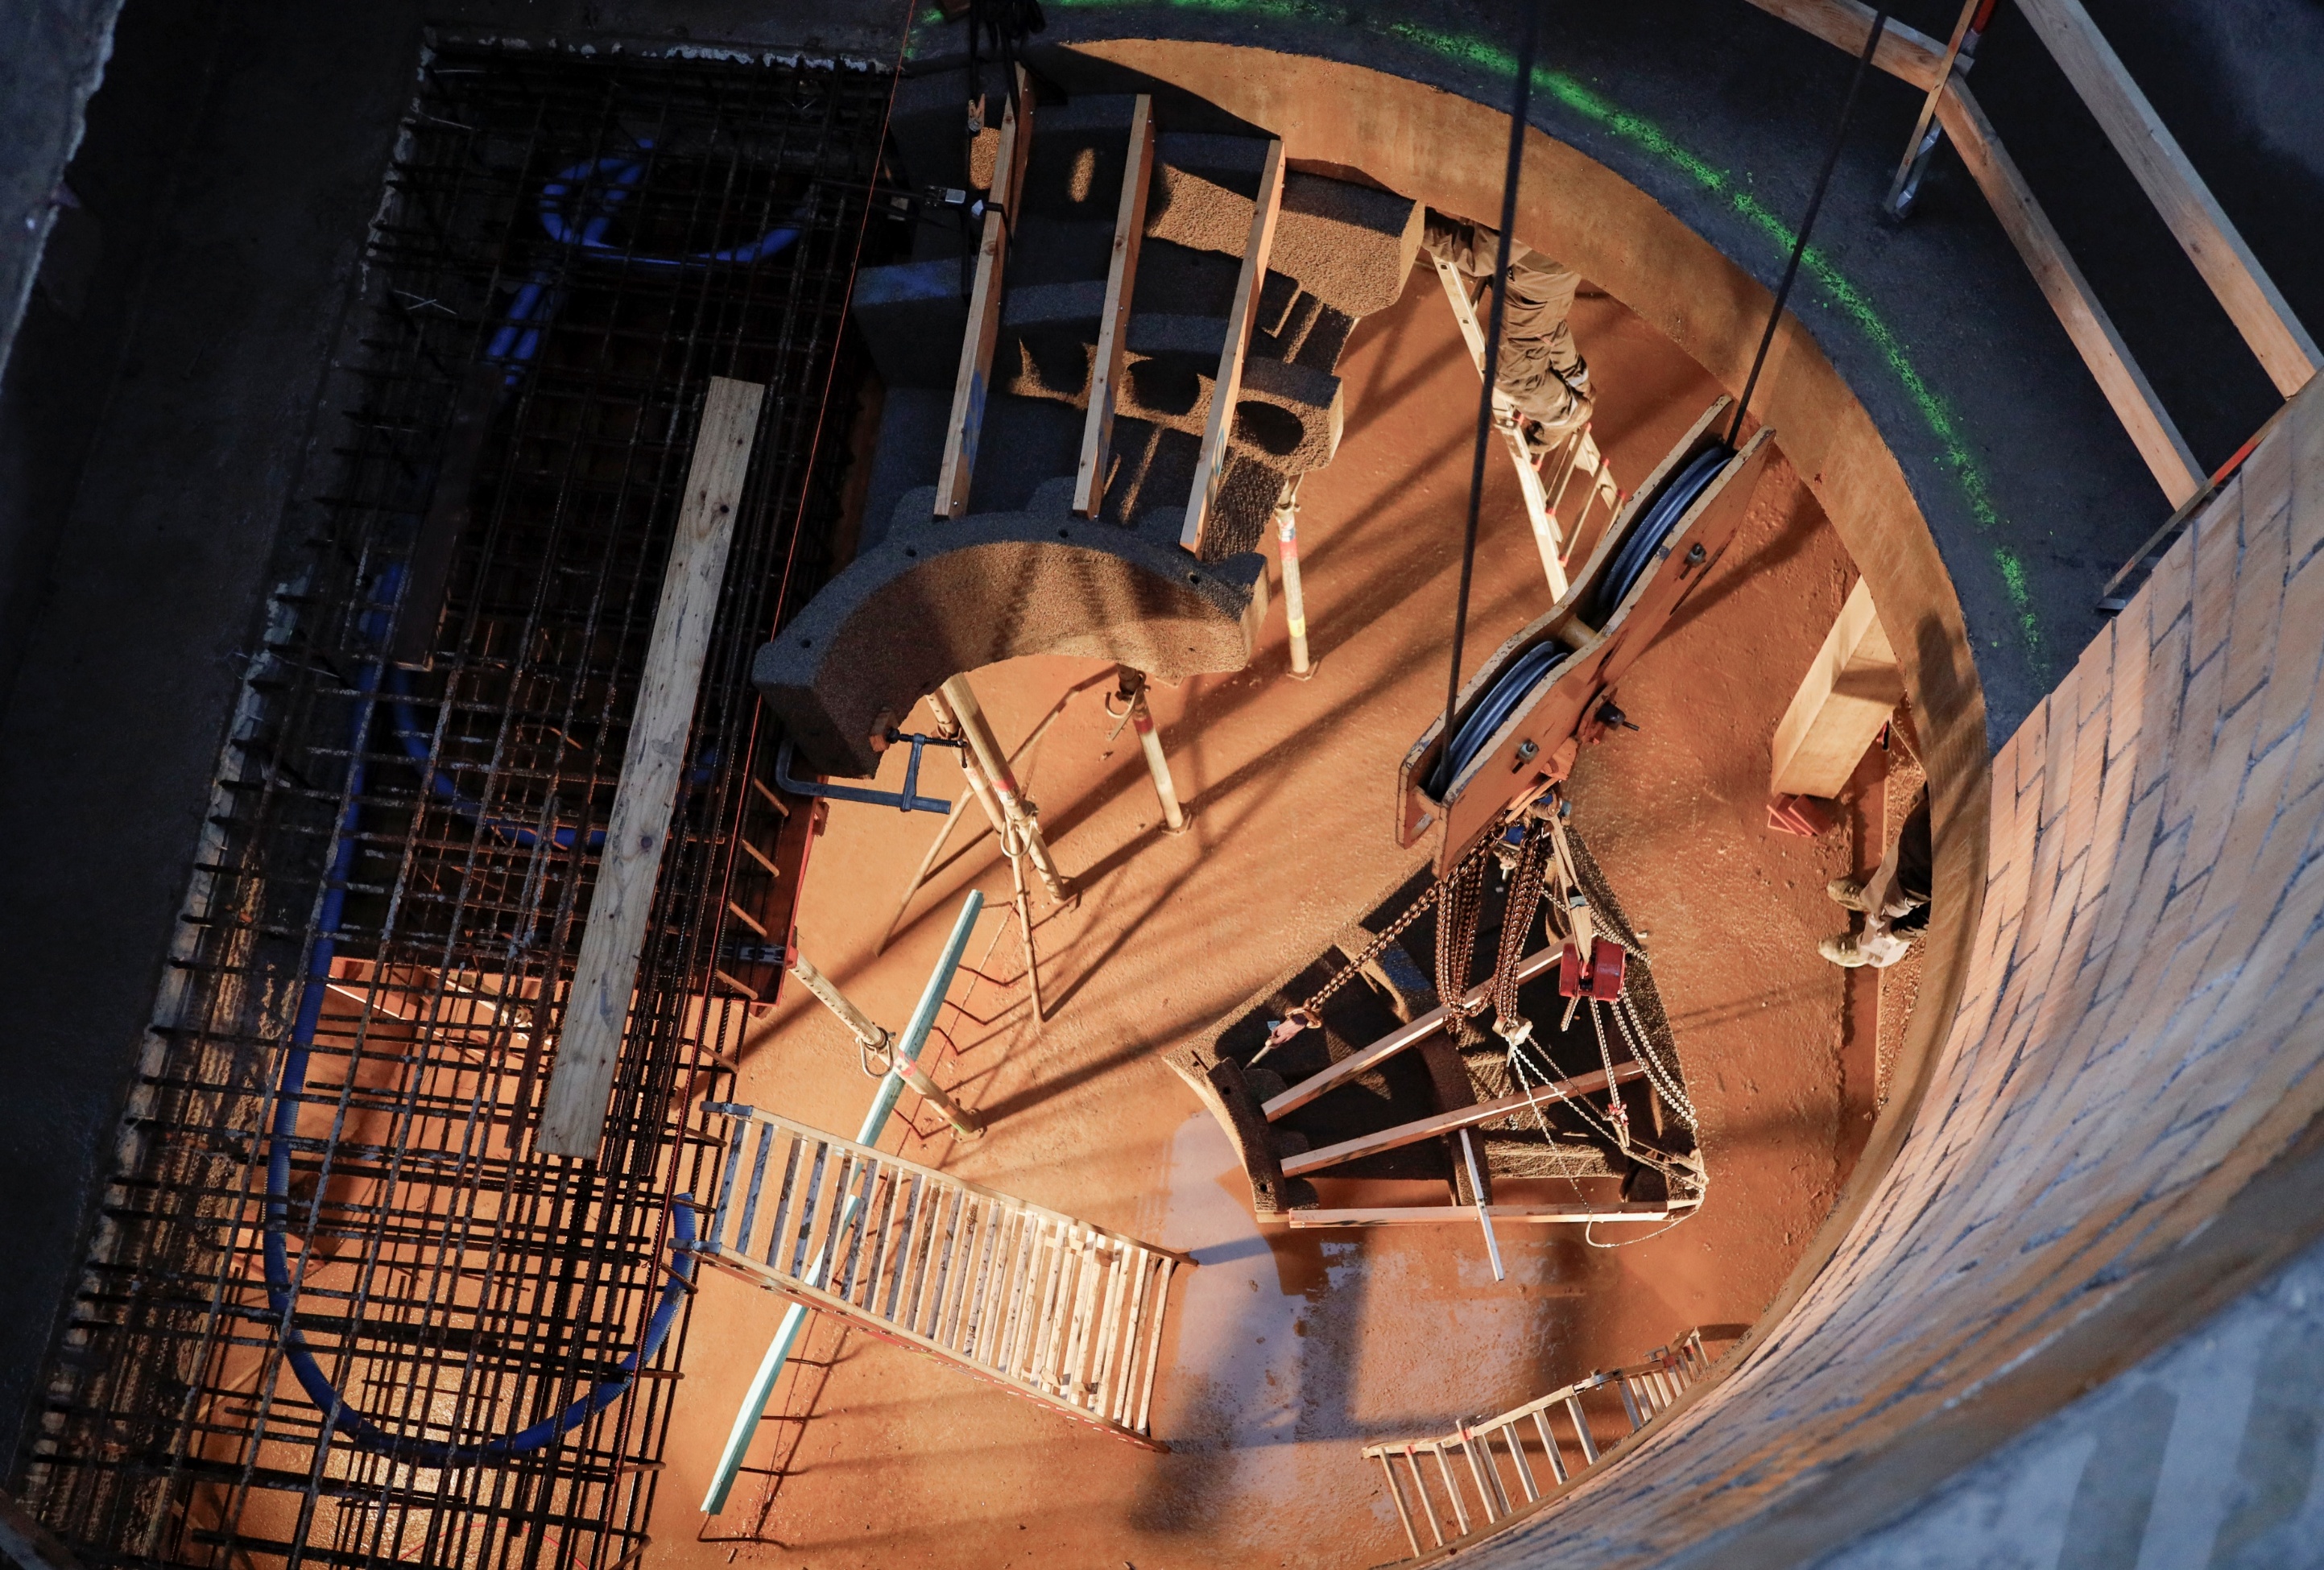
3D-printed staircase formwork installed at a construction site.
Printed stay-in-place formwork assembled on site.
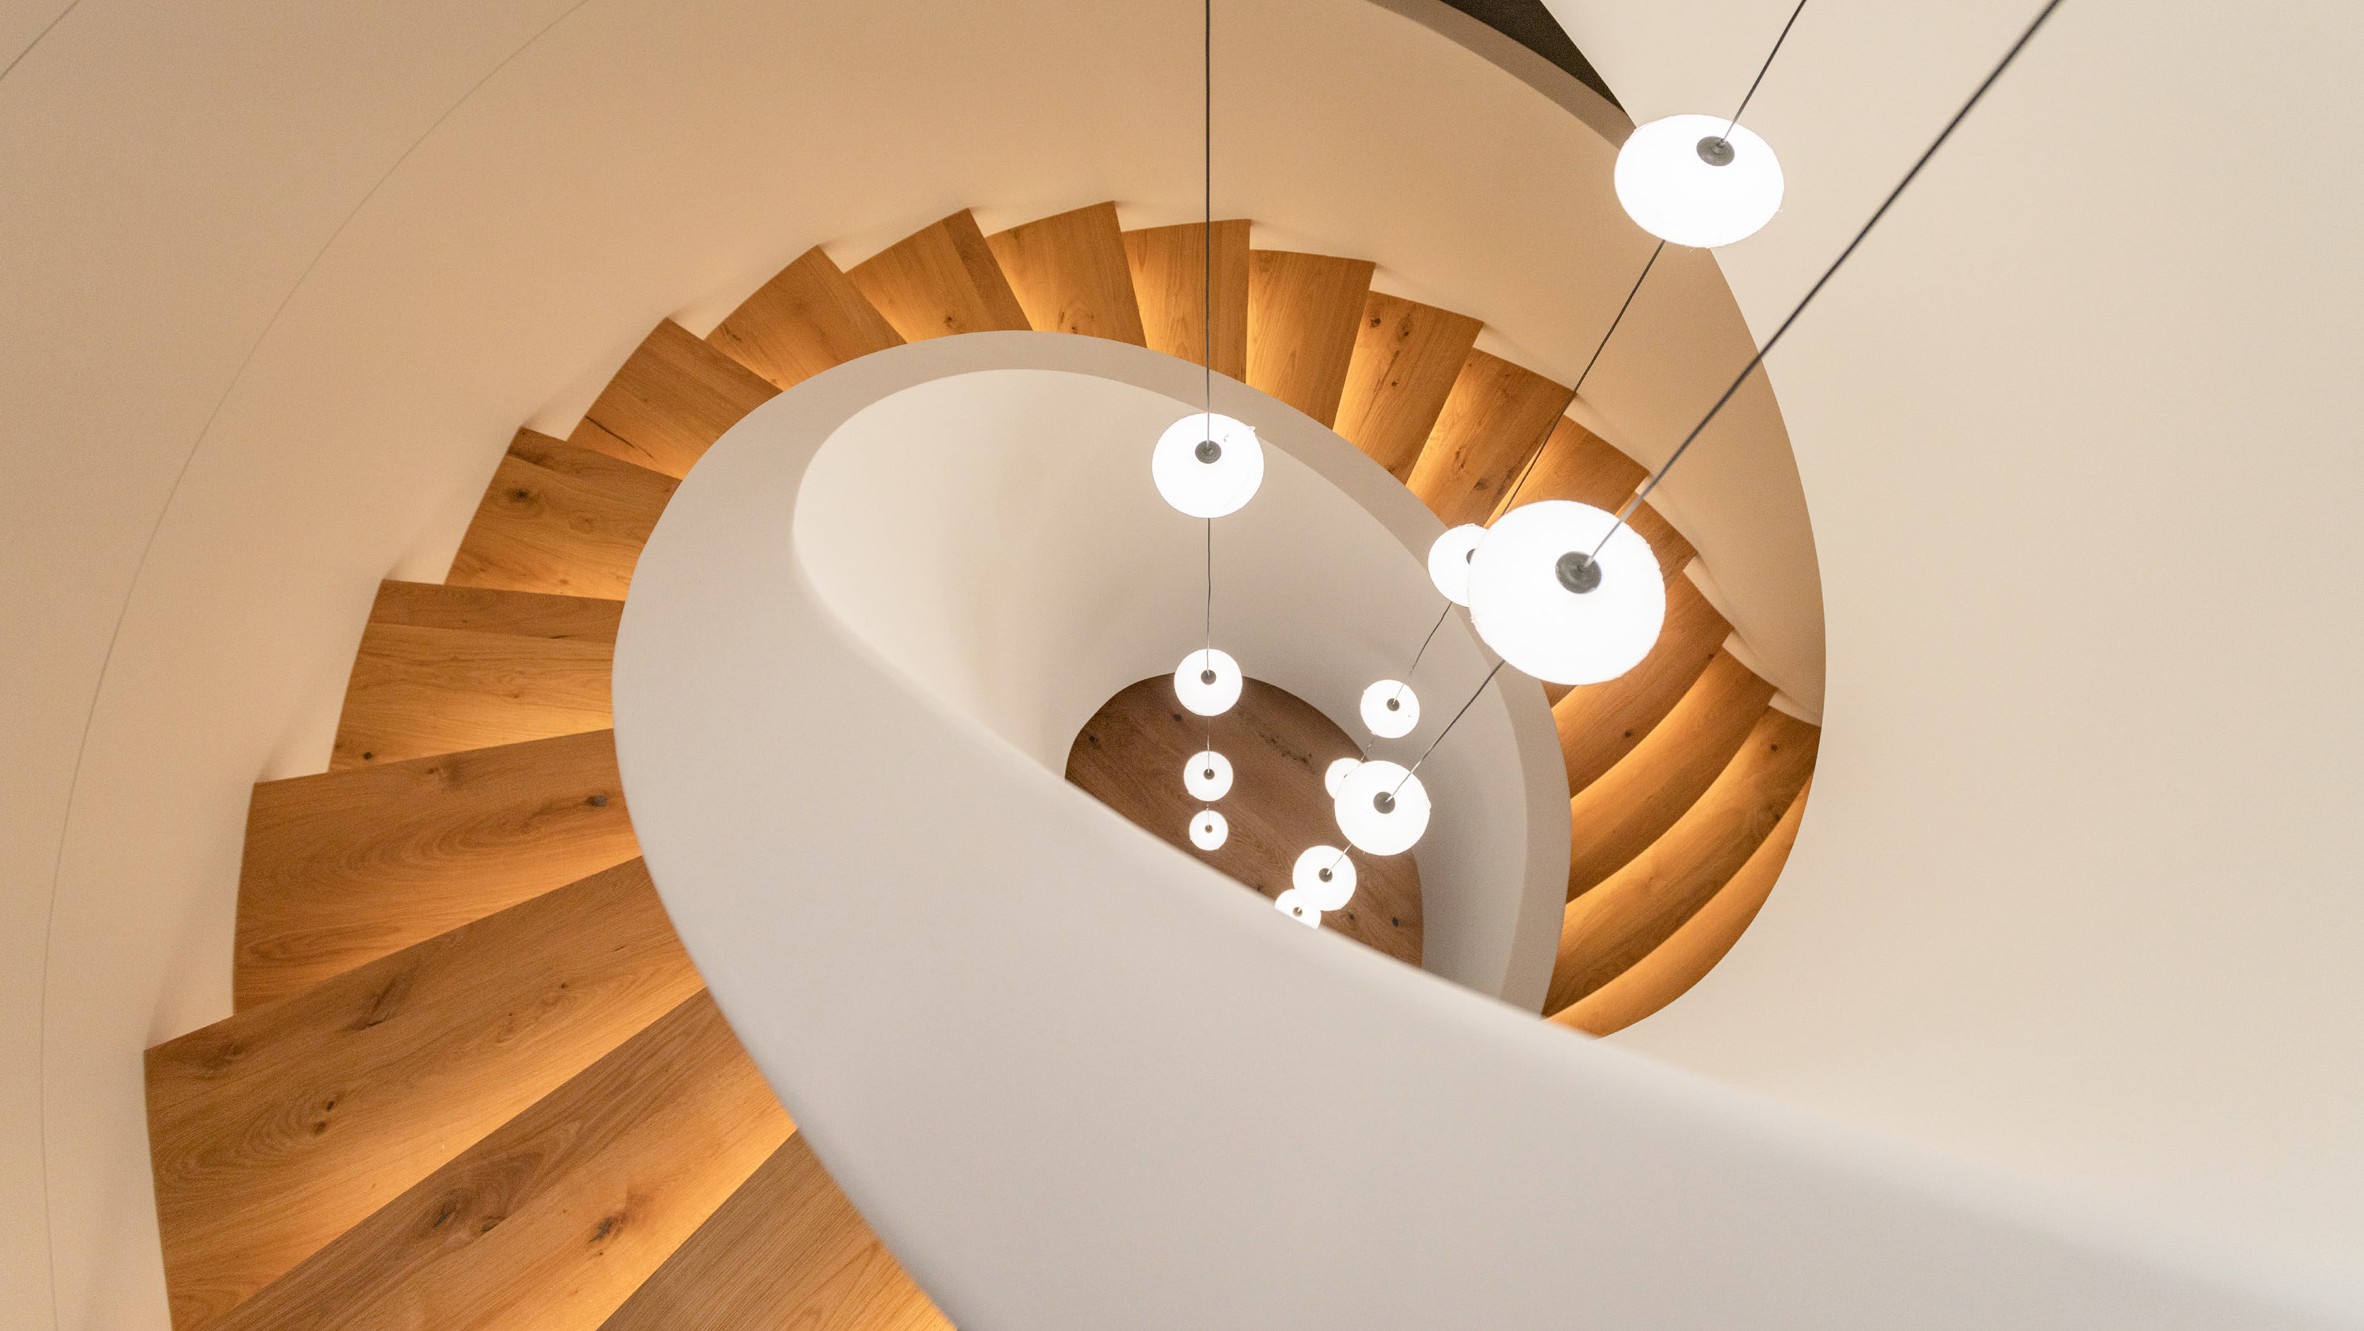
Completed curved staircase with wooden steps and smooth white balustrade.
Finished staircase.
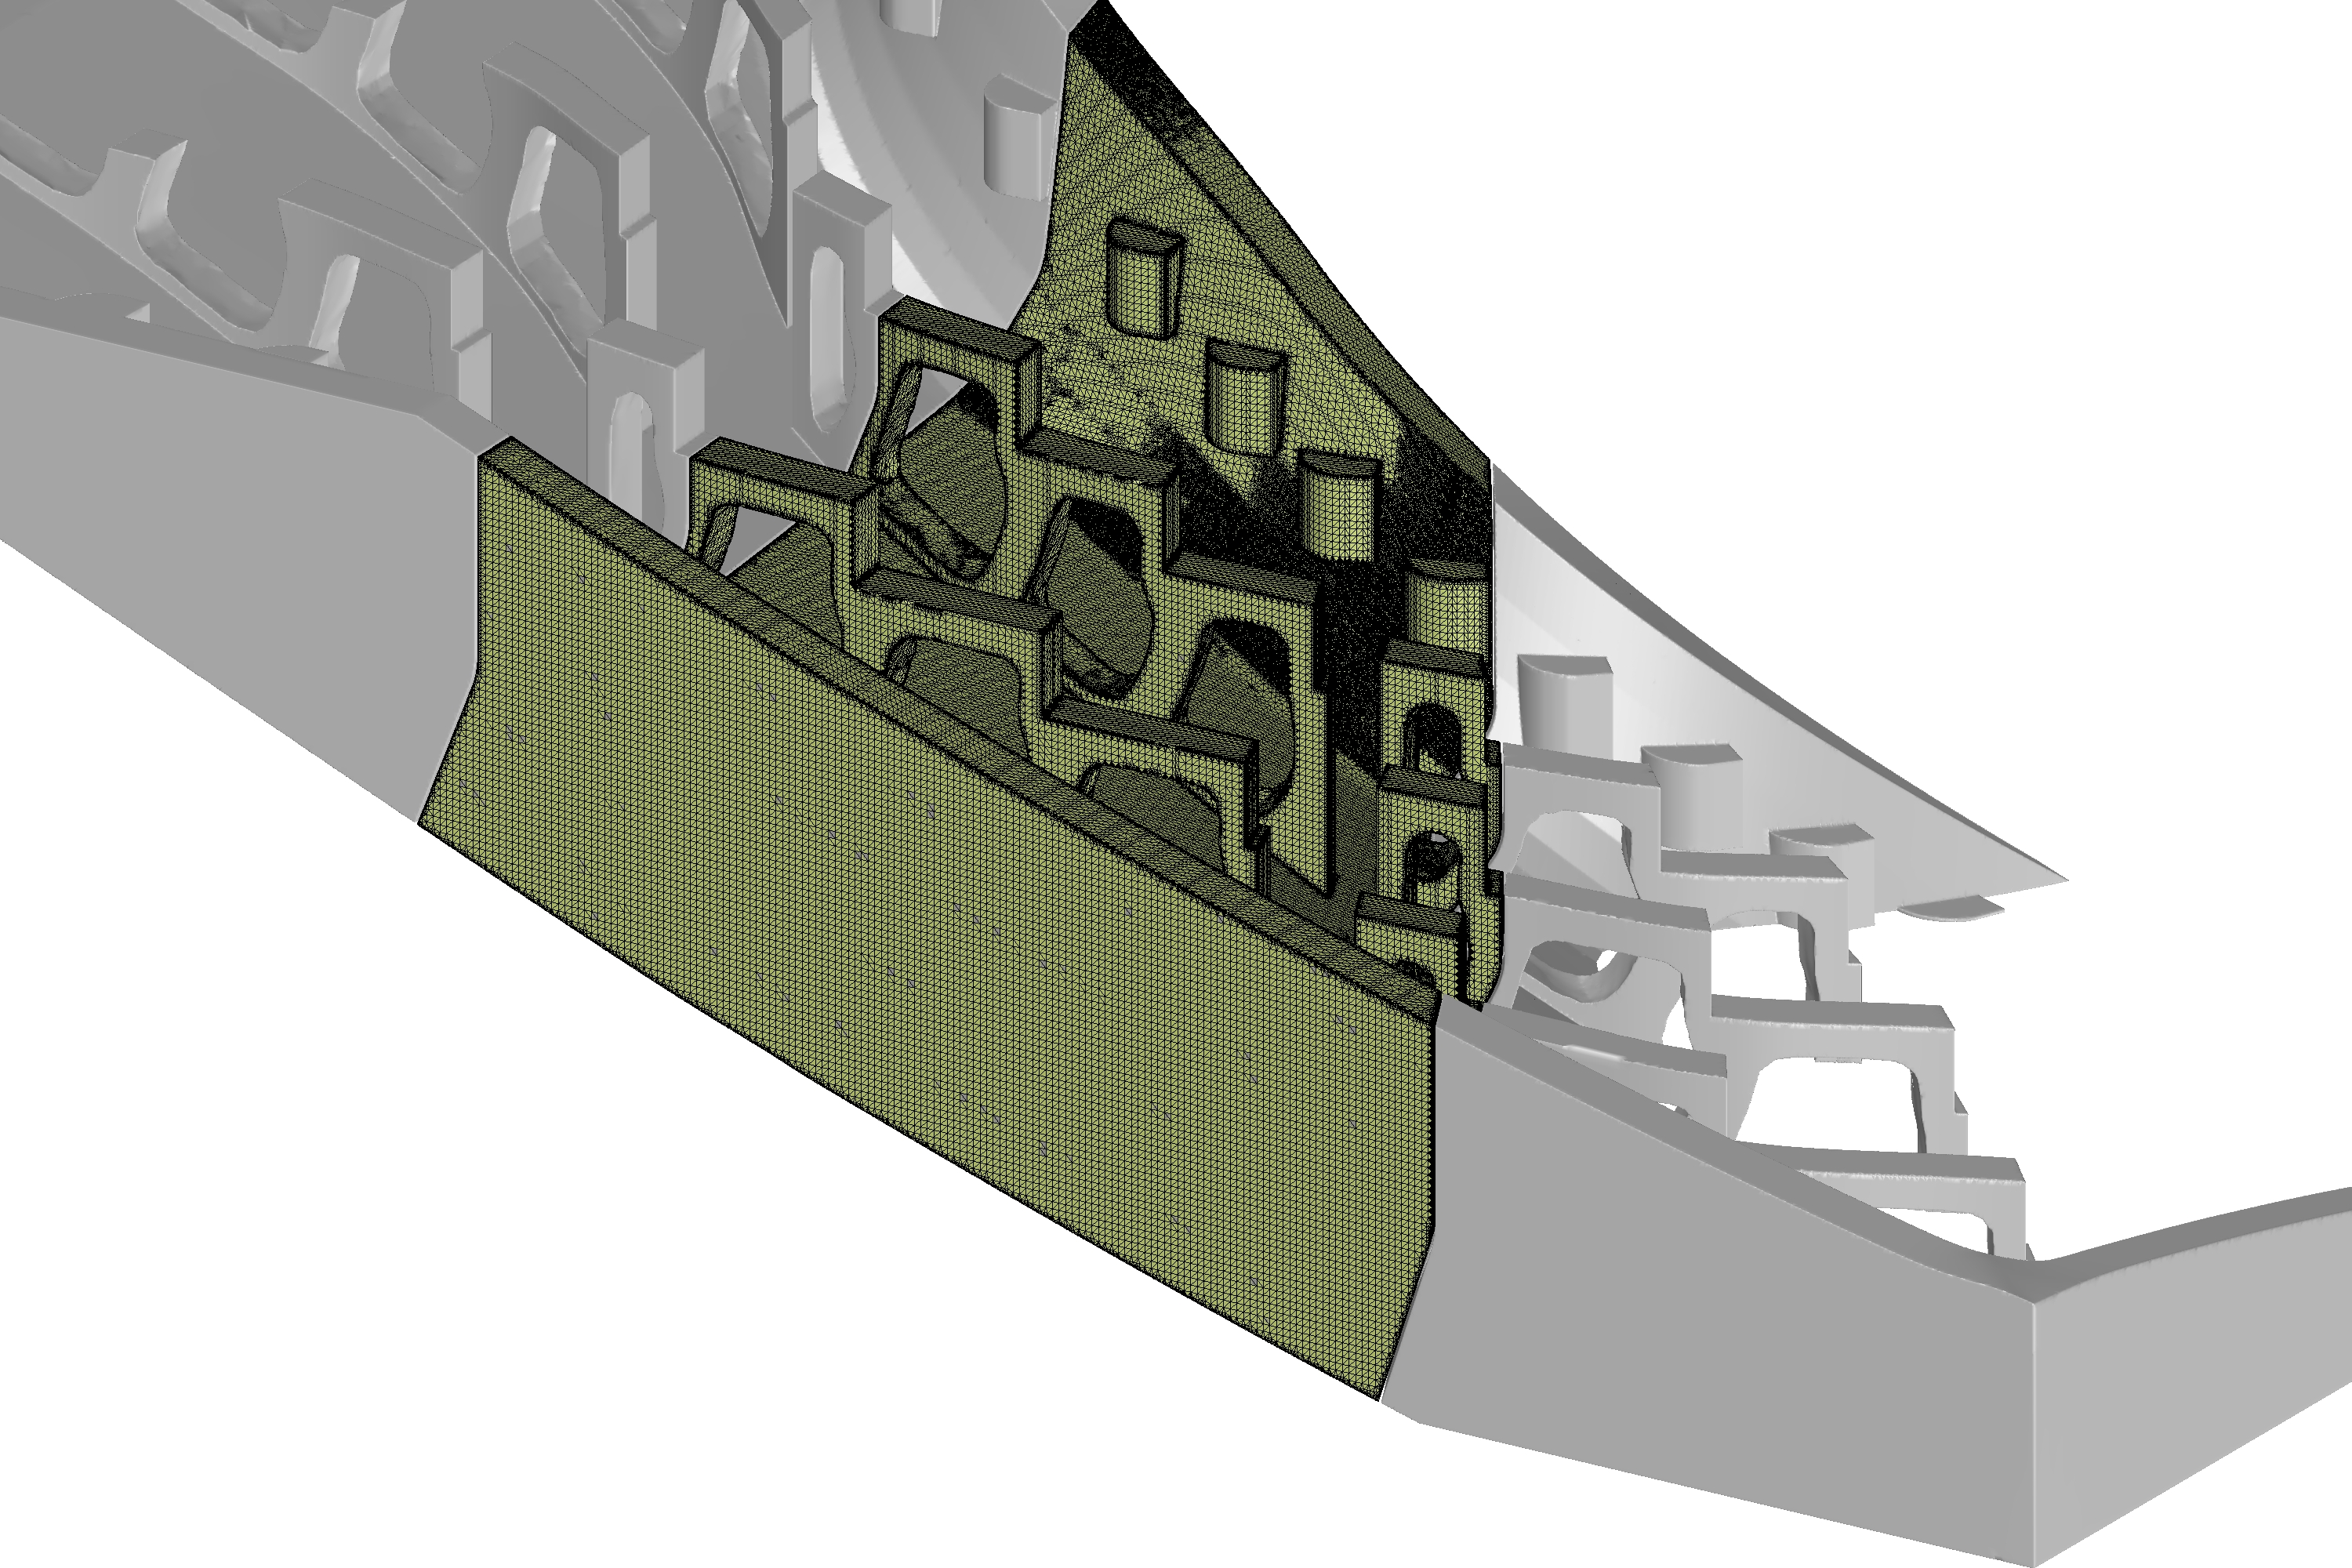
Mesh view of a selected section of 3D-printed stair formwork.
Mesh after voxel-based geometry operations
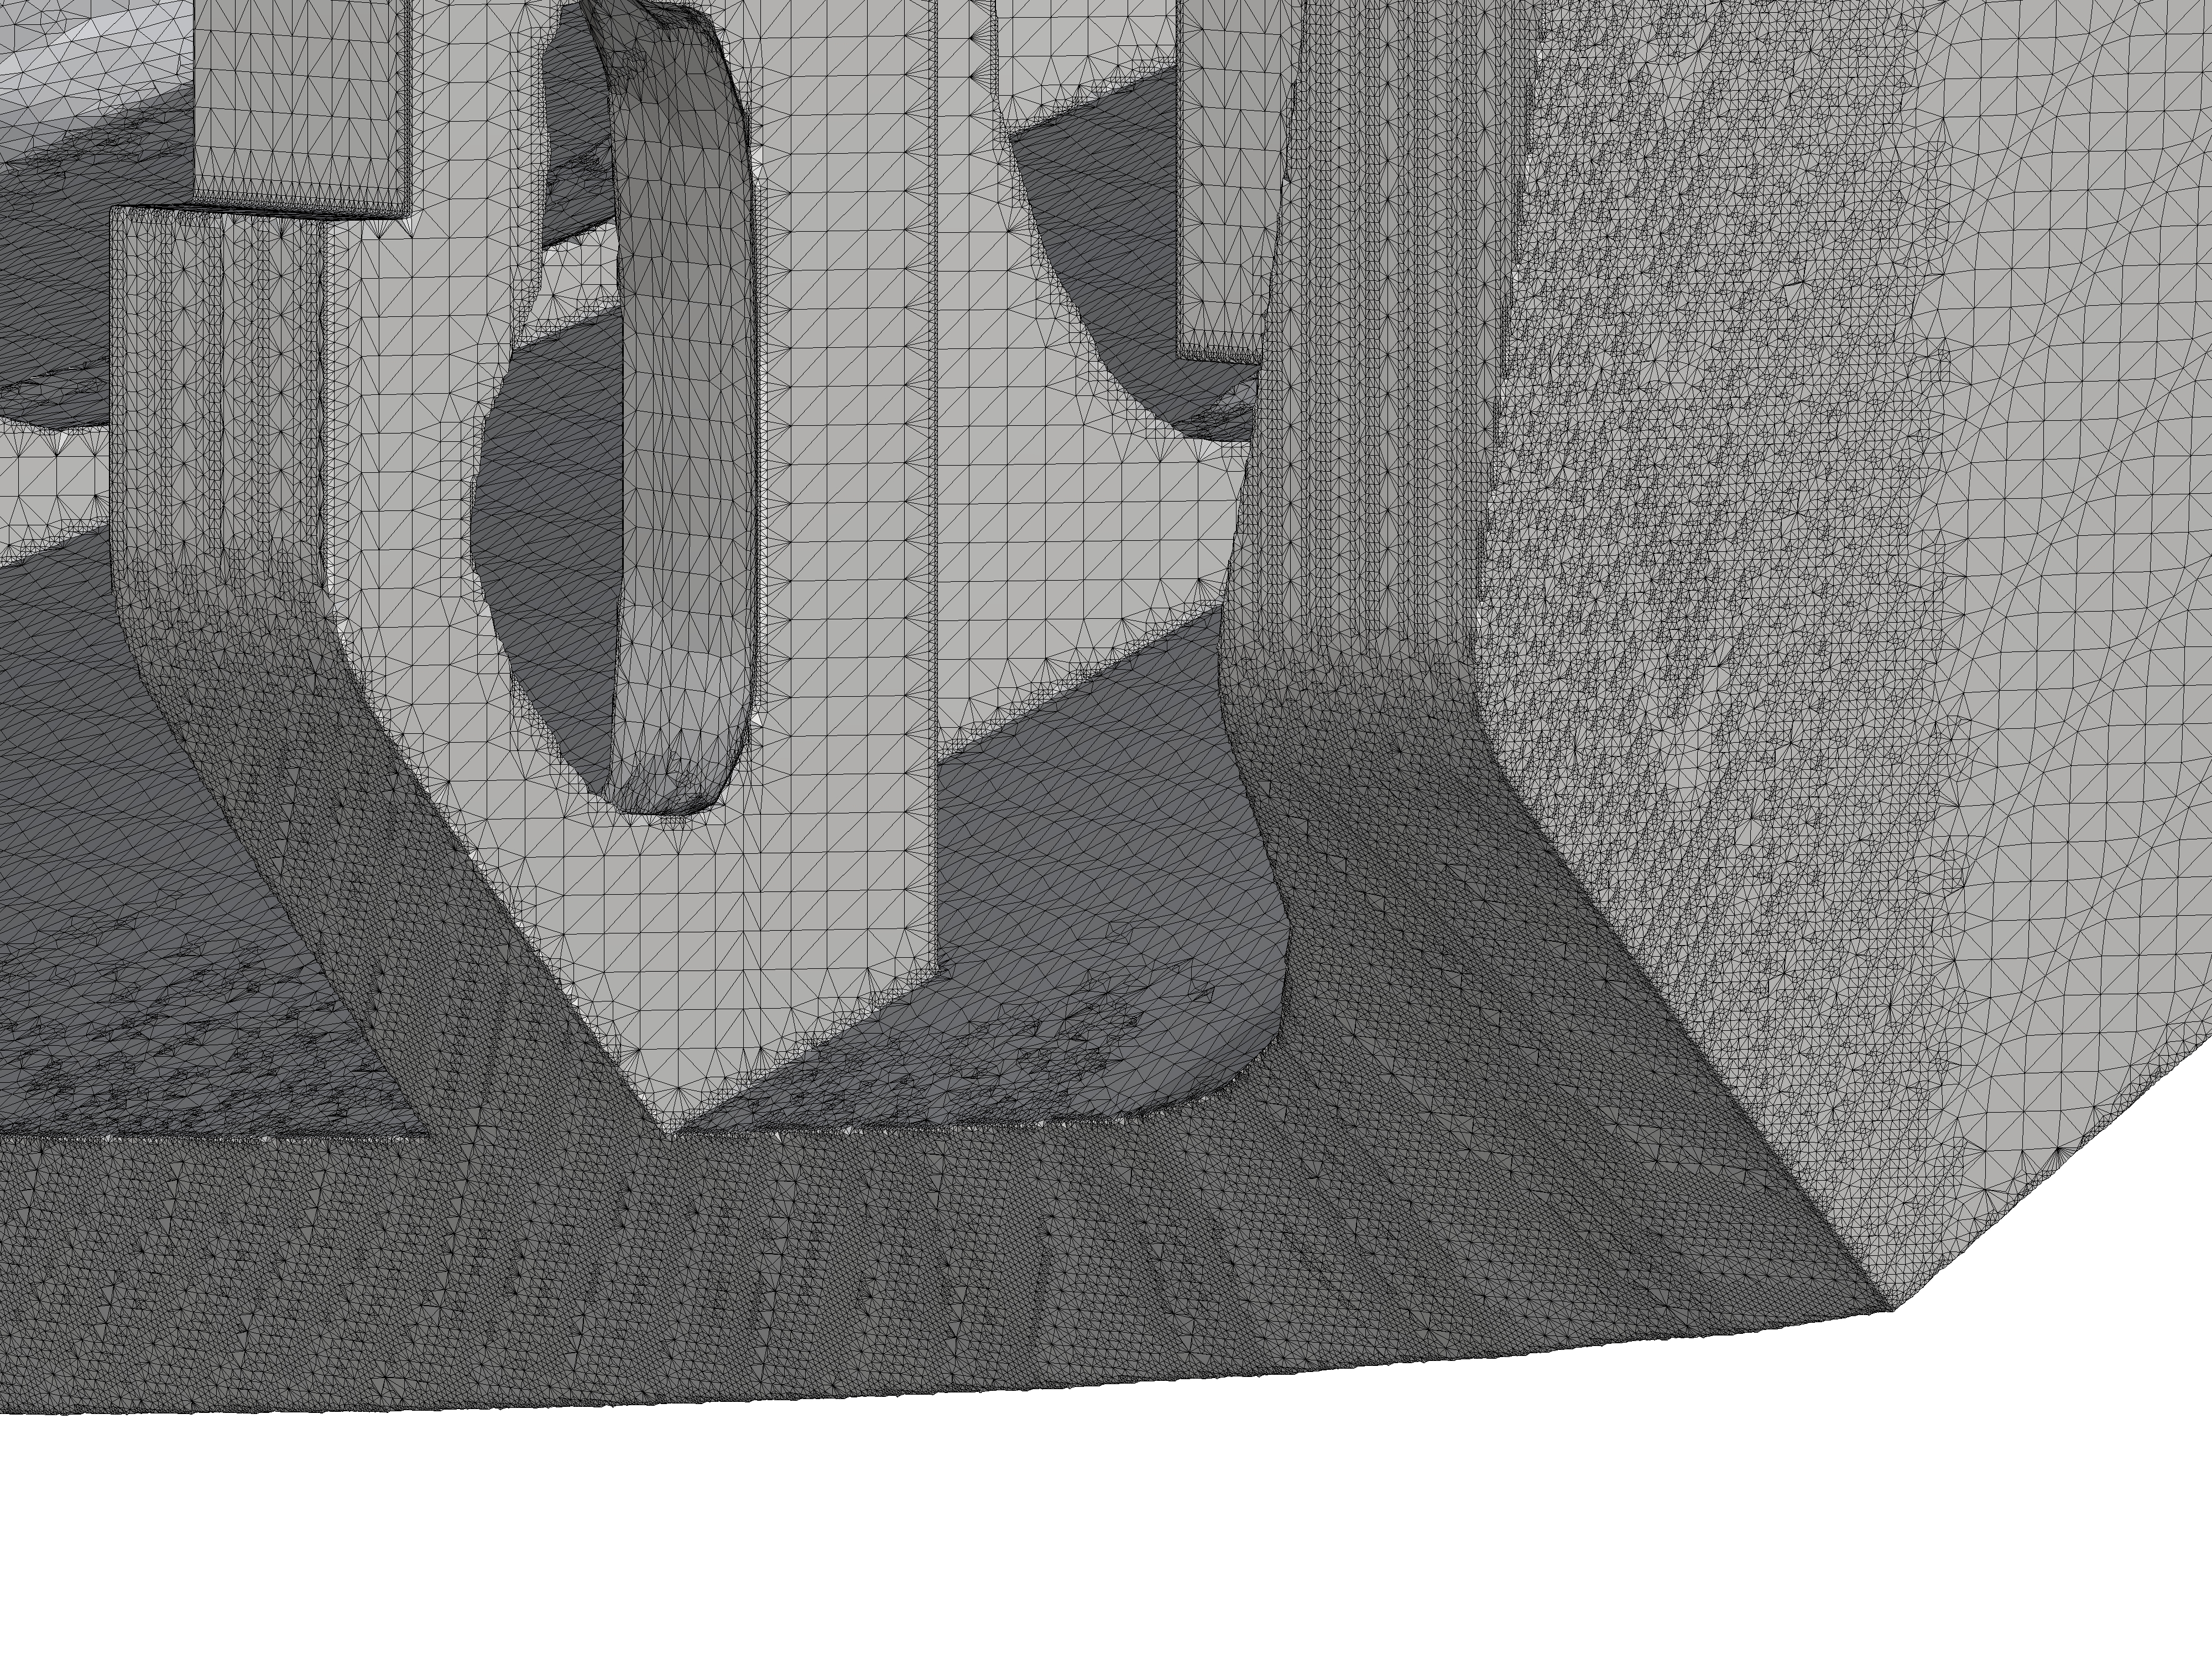
Close-up wireframe mesh of generated staircase formwork geometry.
Mesh after voxel-based geometry operations
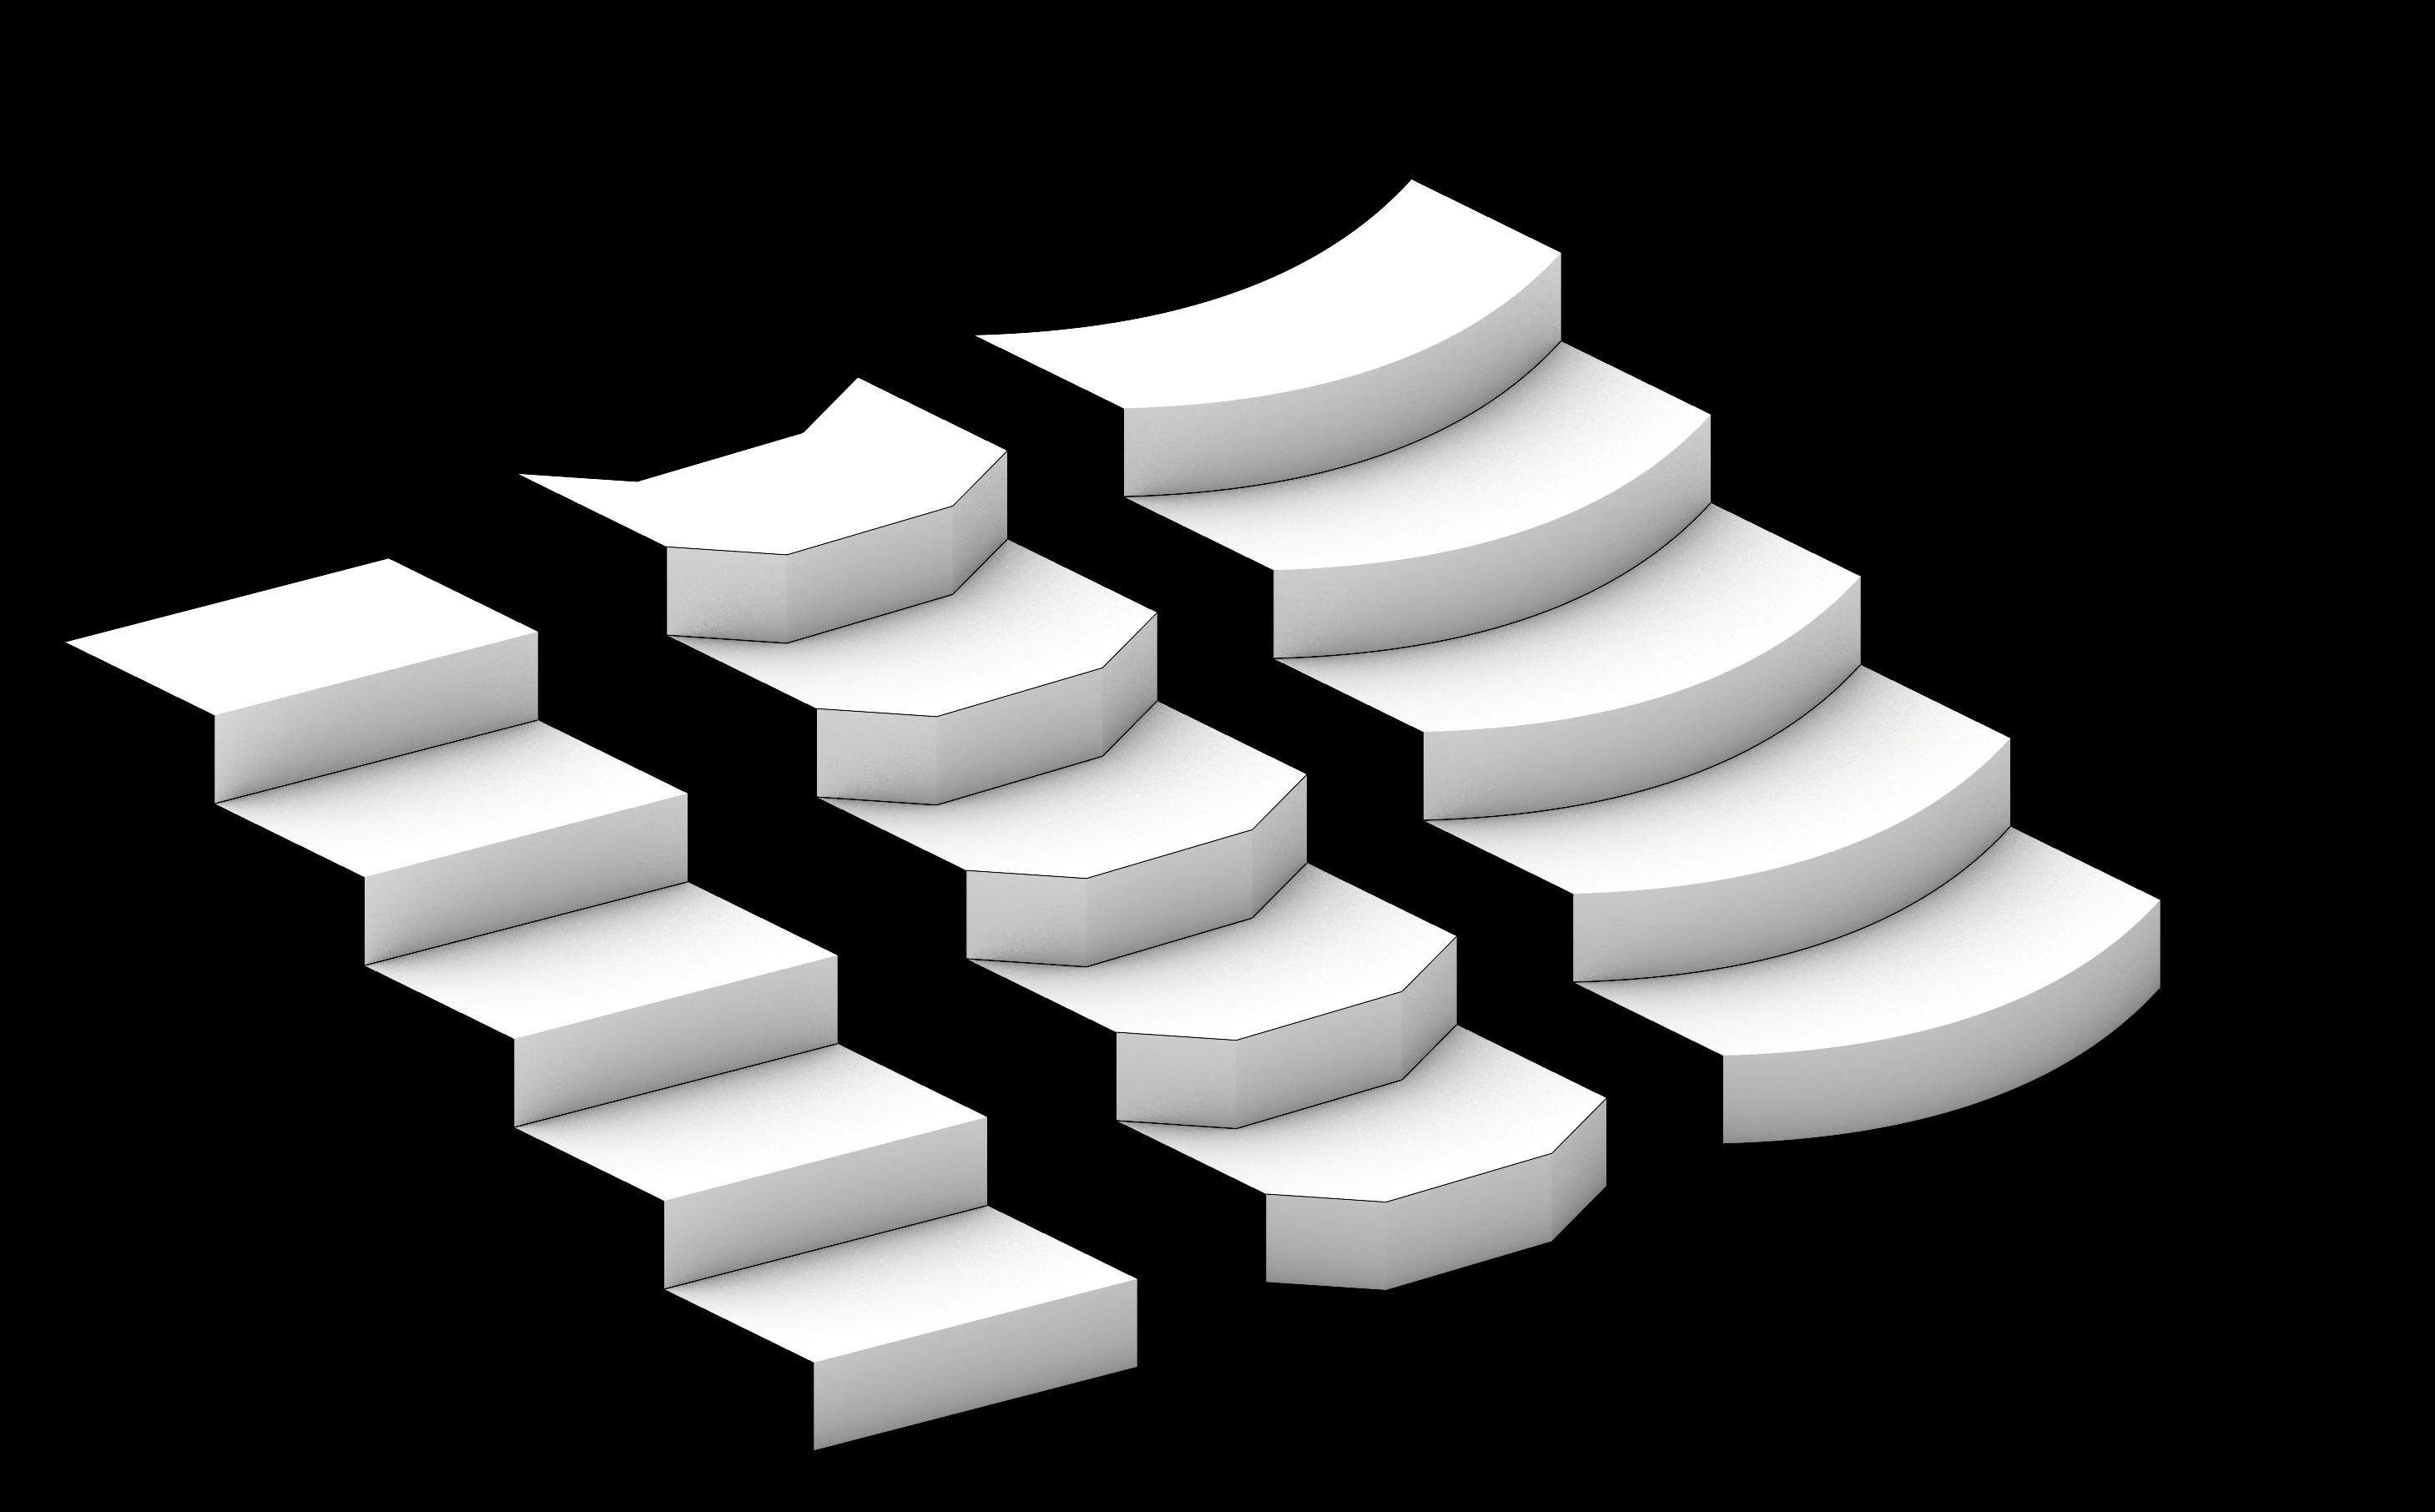
Rendered stair-step geometry variants on a black background.
Examples of step profiles.
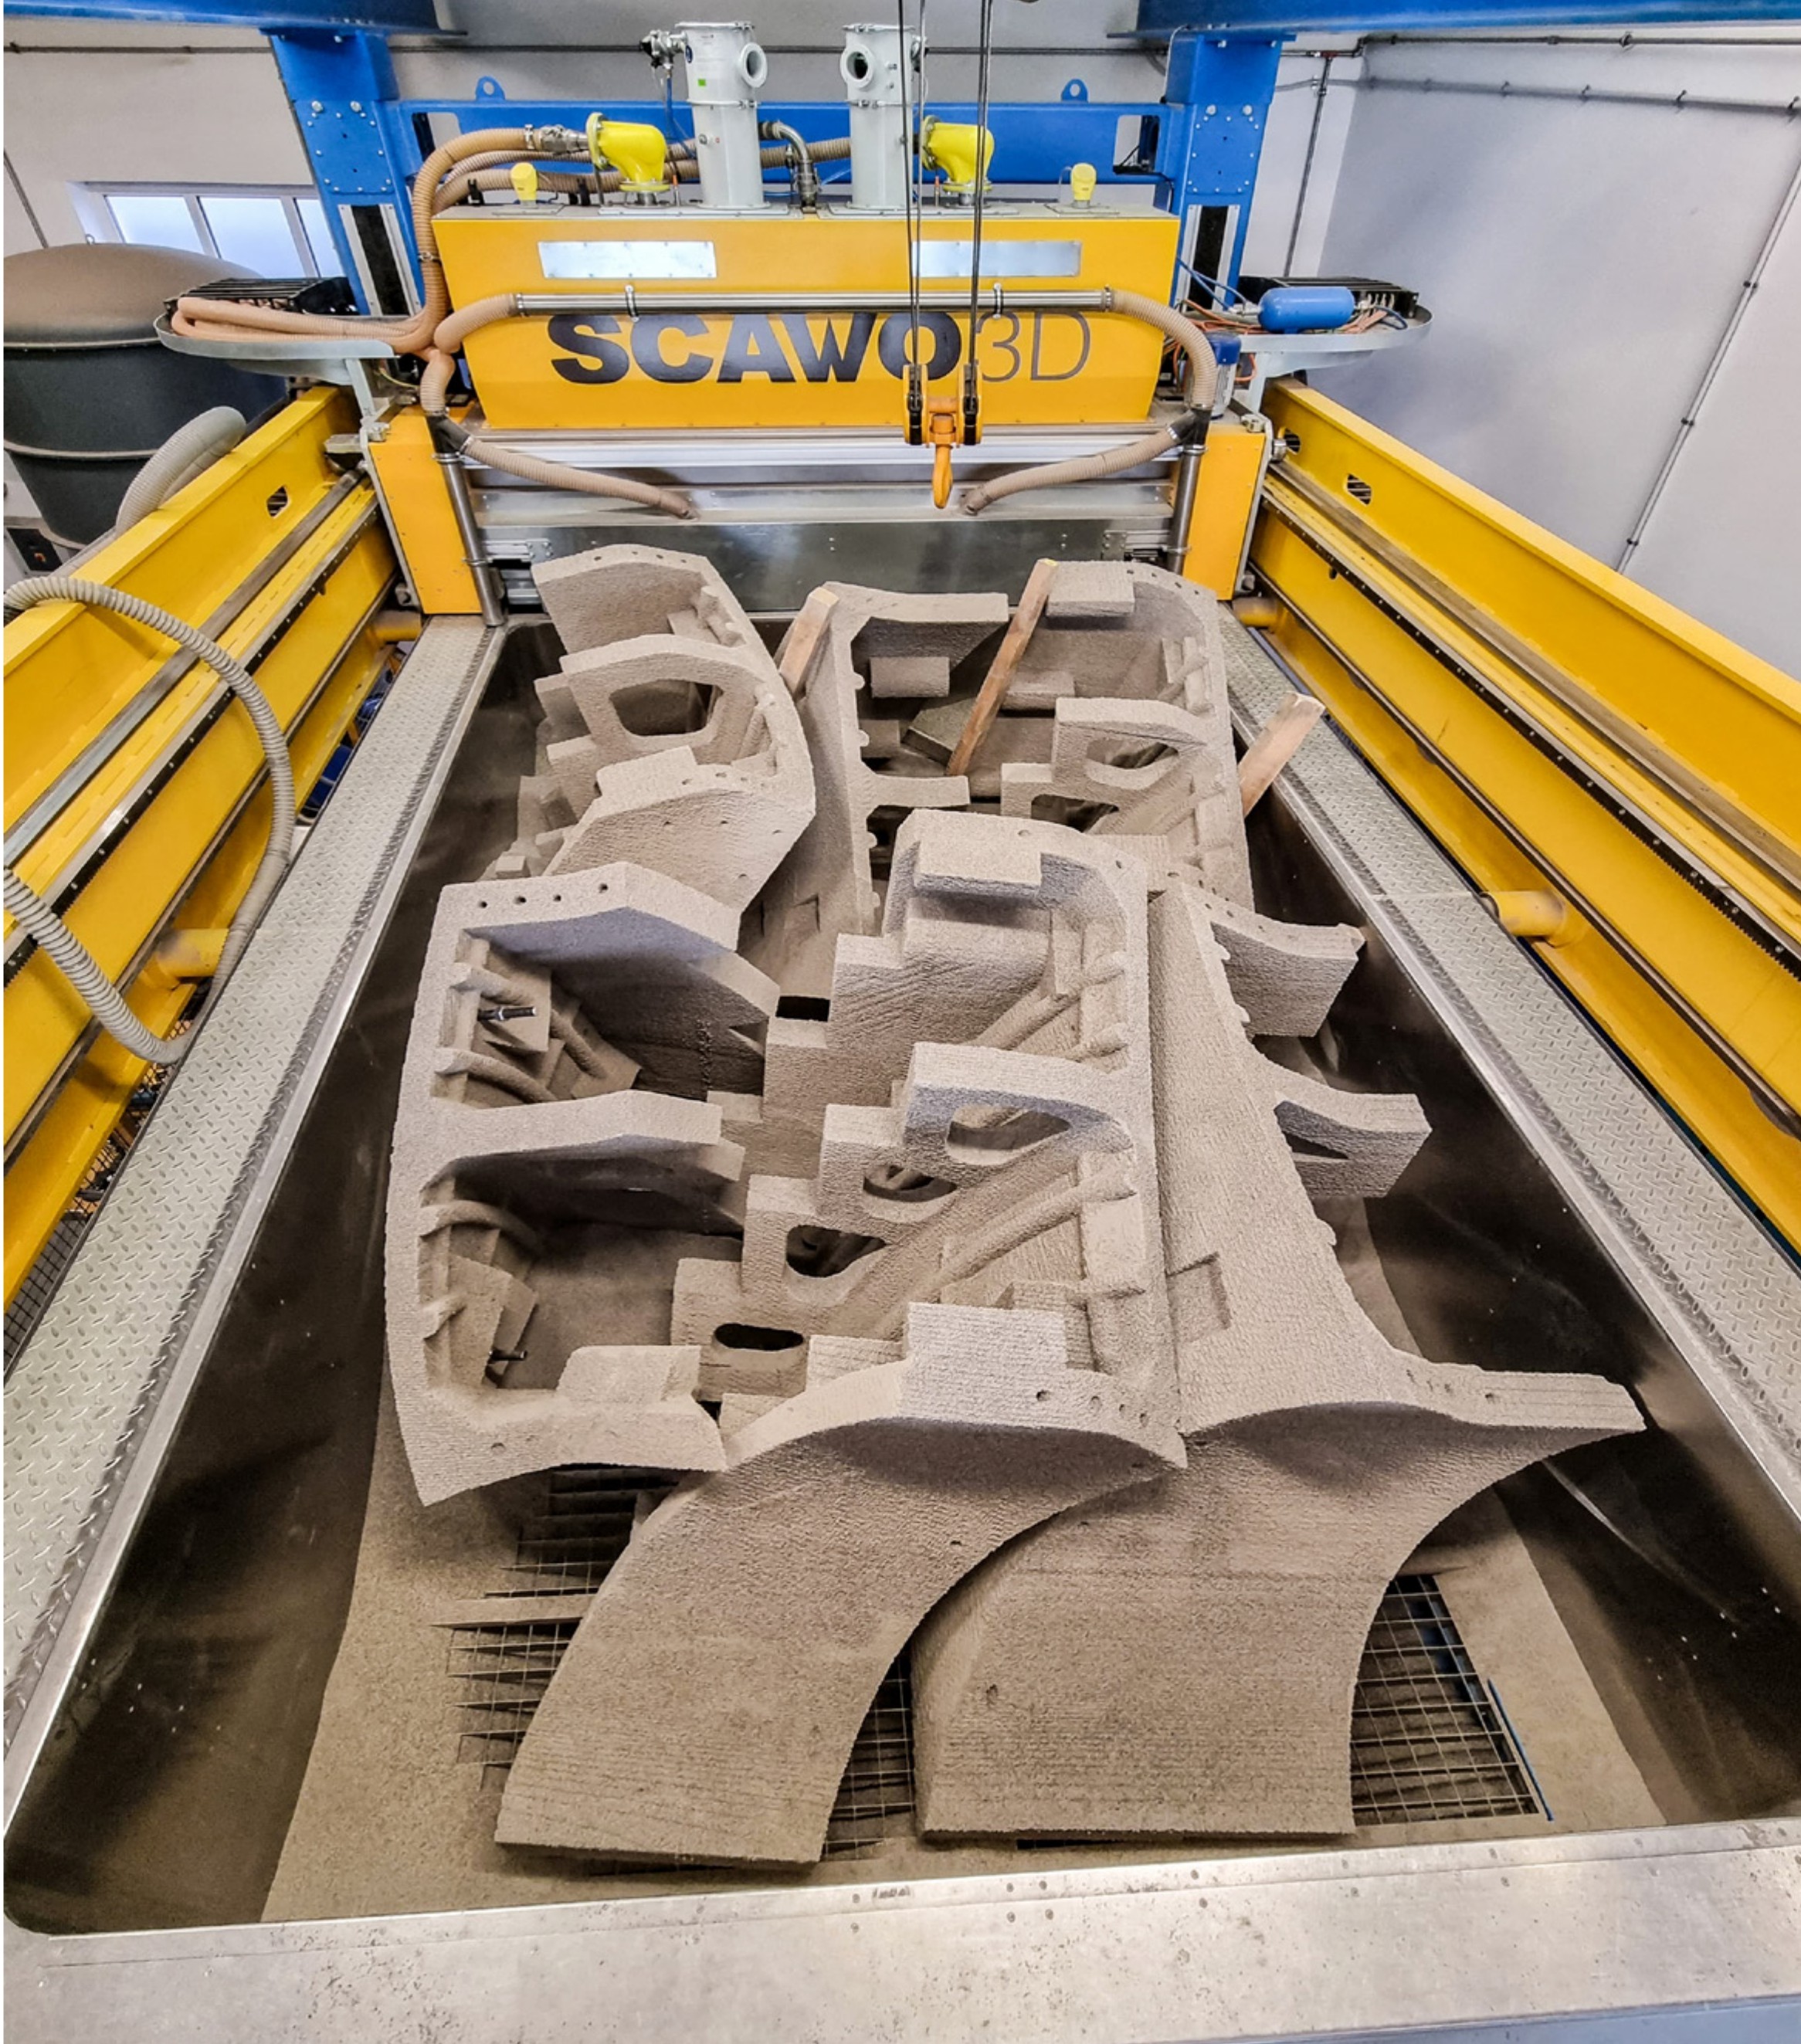
3D-printed staircase formwork elements arranged on a Scawo3D print bed.
Digital geometry translated into printed formwork parts.
Scawo Stair Designer interface showing a different stringer calculation for curved stair formwork.
Parametric controls make the stair and stringer geometry adjustable.
Mesh view of a selected section of 3D-printed stair formwork.
Mesh after voxel-based geometry operations
Close-up wireframe mesh of generated staircase formwork geometry.
Mesh after voxel-based geometry operations
Scawo Stair Designer software interface with generated curved stair formwork geometry.
Custom stair-design tooling used to generate and inspect production geometry.
Rendered stair-step geometry variants on a black background.
Examples of step profiles.
3D-printed staircase formwork elements arranged on a Scawo3D print bed.
Digital geometry translated into printed formwork parts.
3D-printed staircase formwork installed at a construction site.
Printed stay-in-place formwork assembled on site.
Completed curved staircase with wooden steps and smooth white balustrade.
Finished staircase.