Timo Harboe
Home Services Projects About Contact

Selected projects

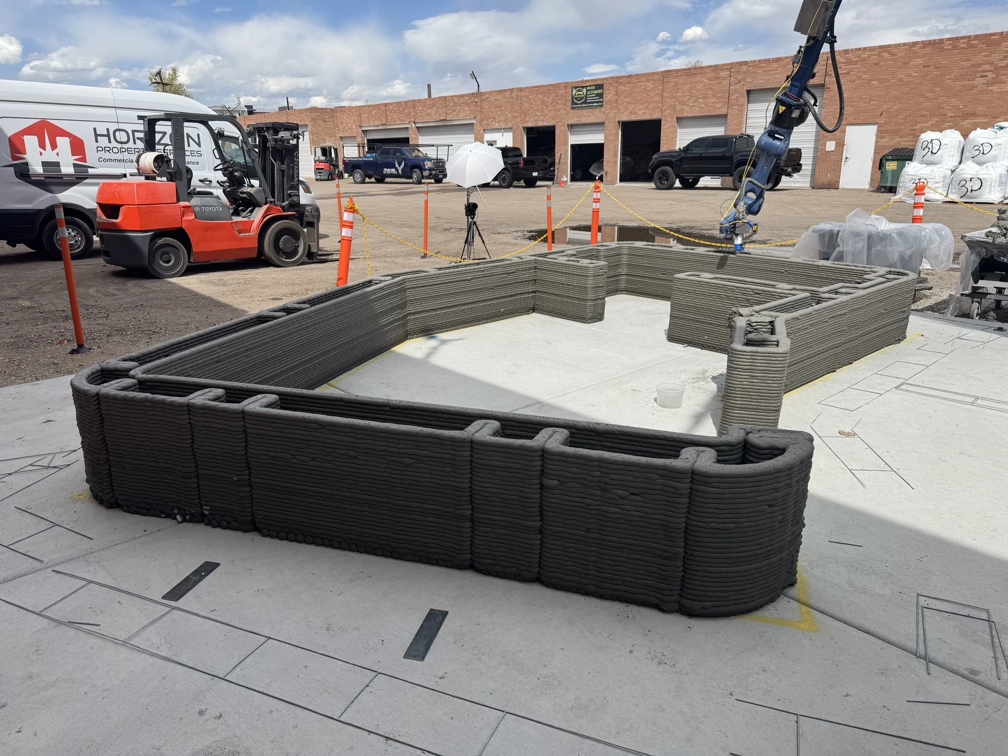
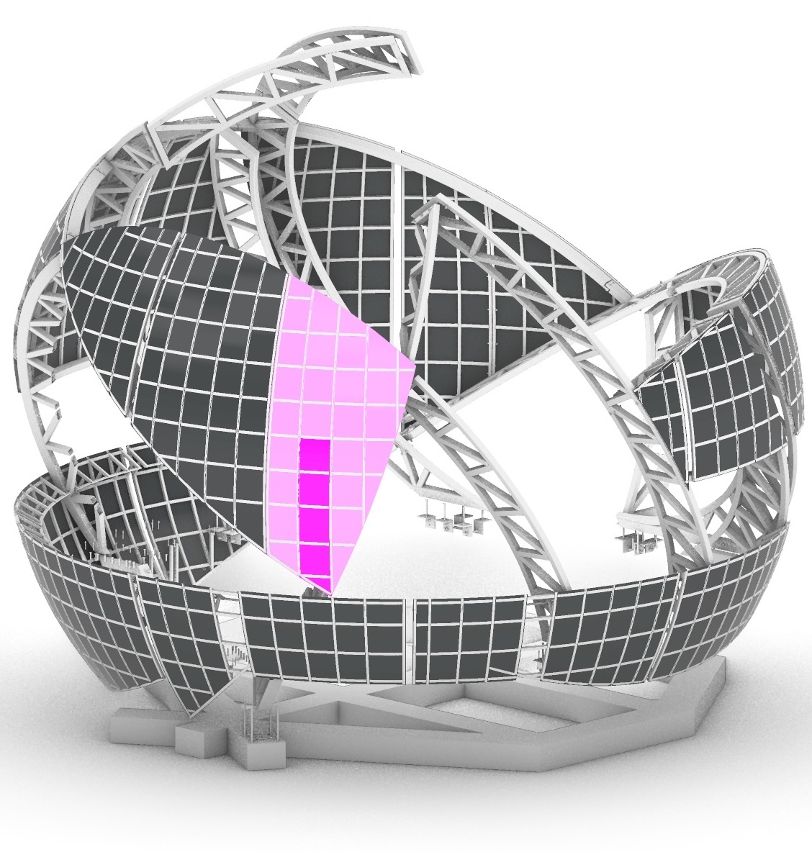
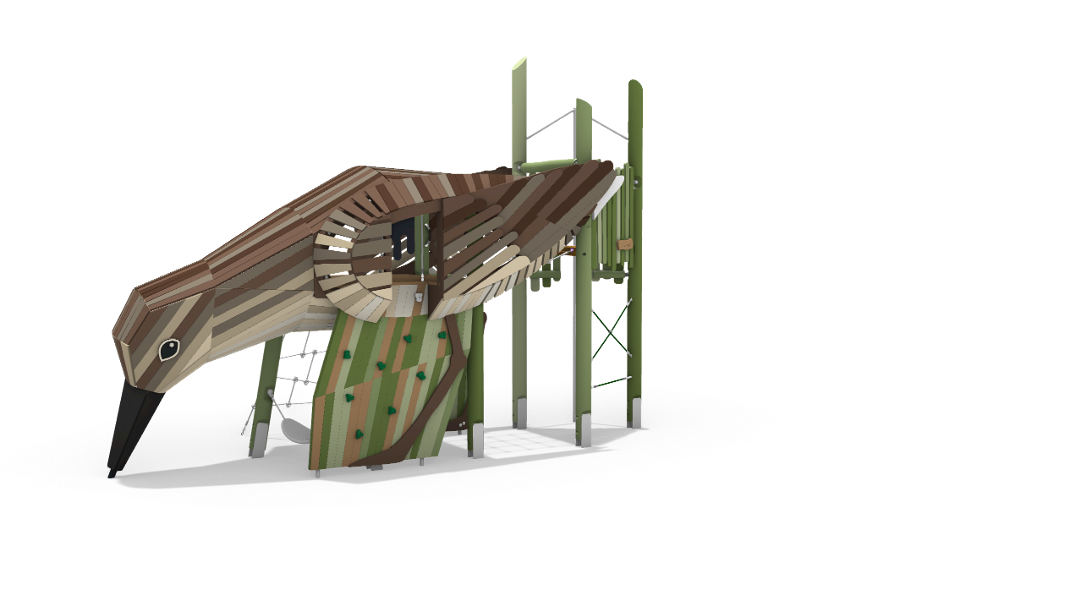
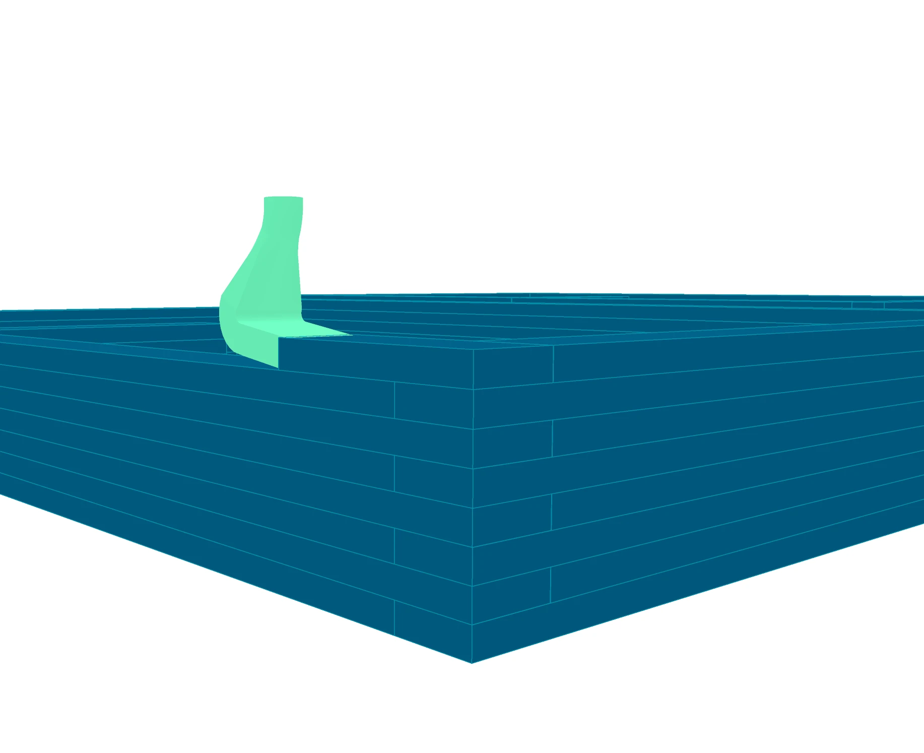
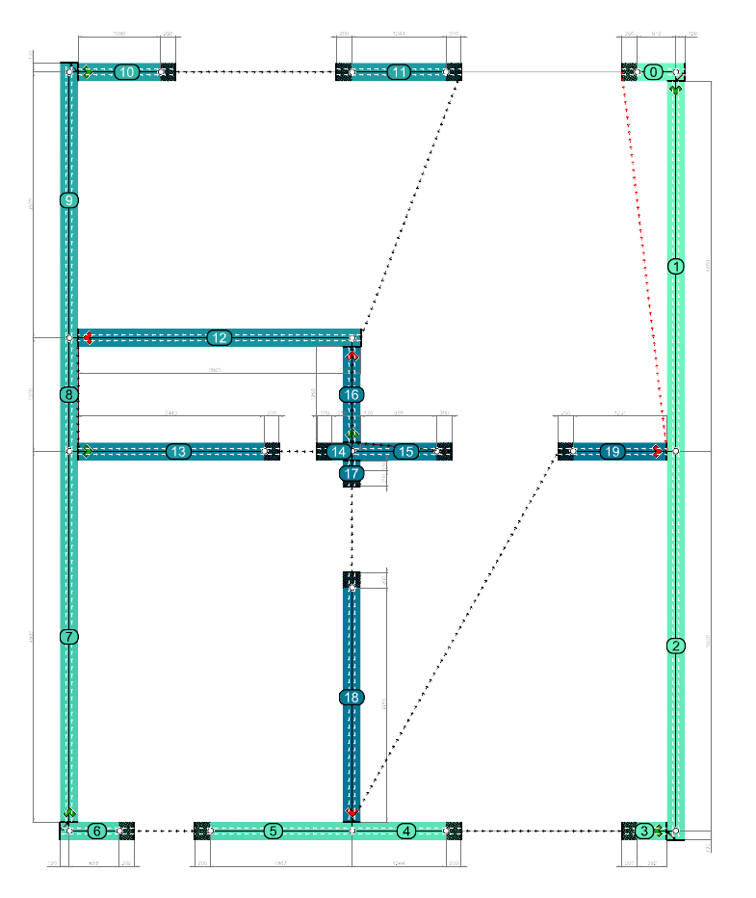
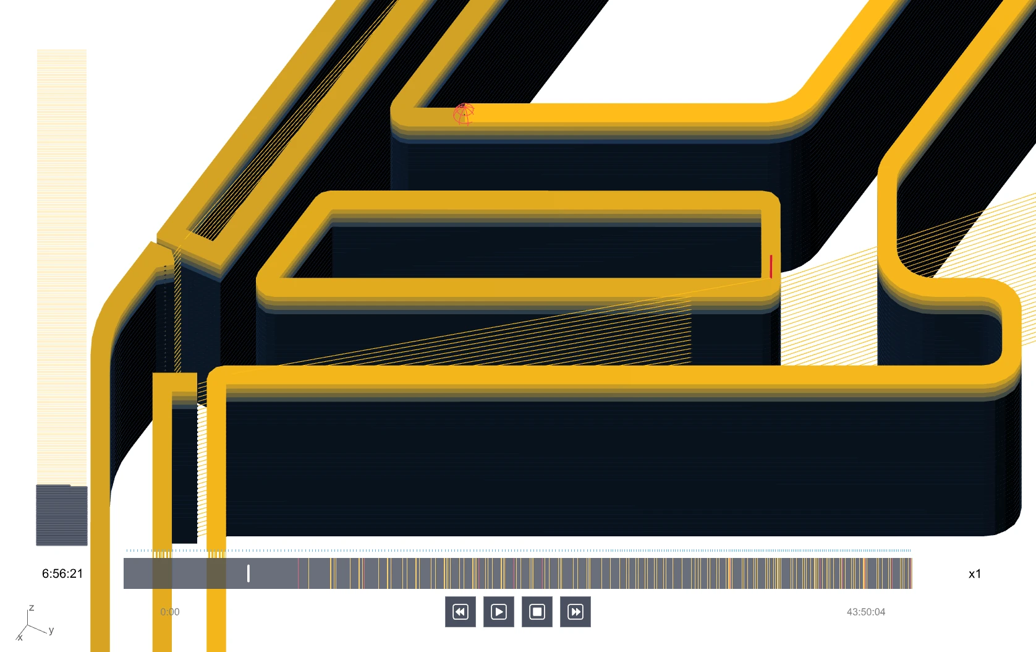
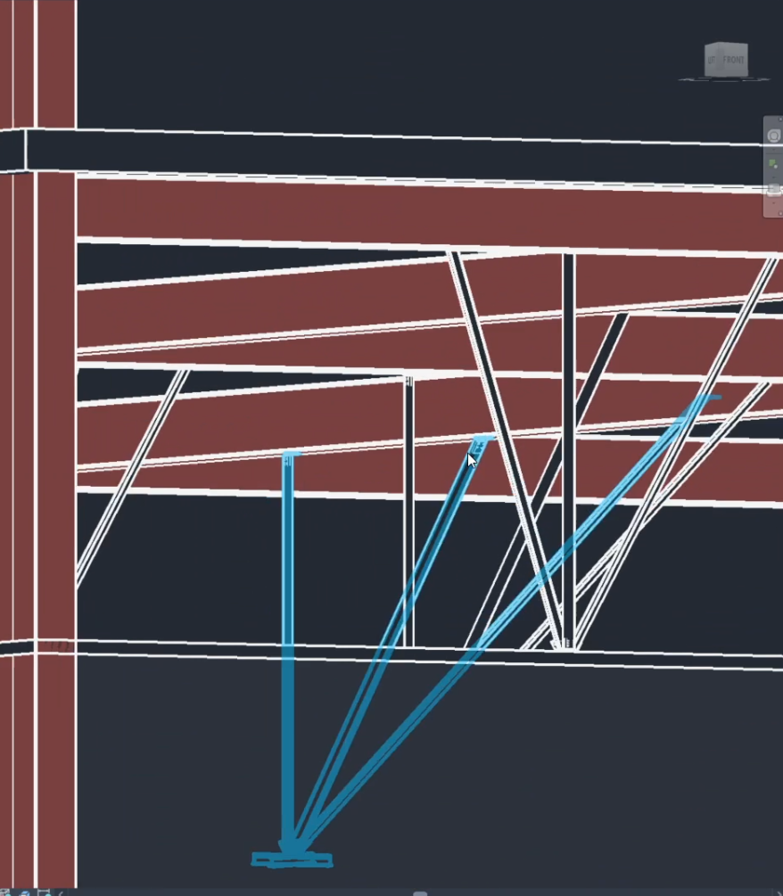
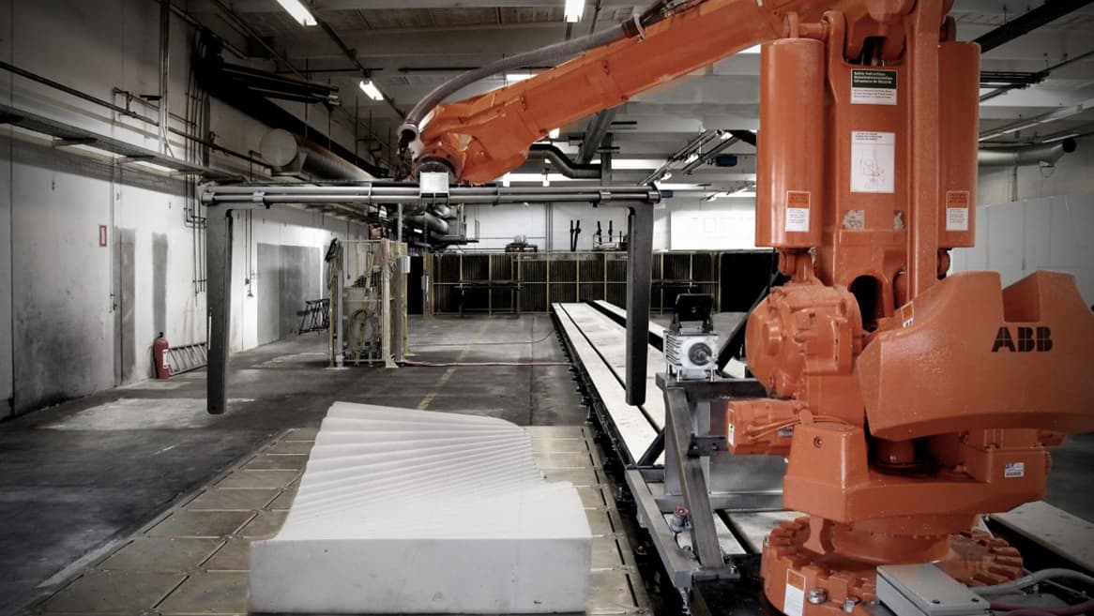
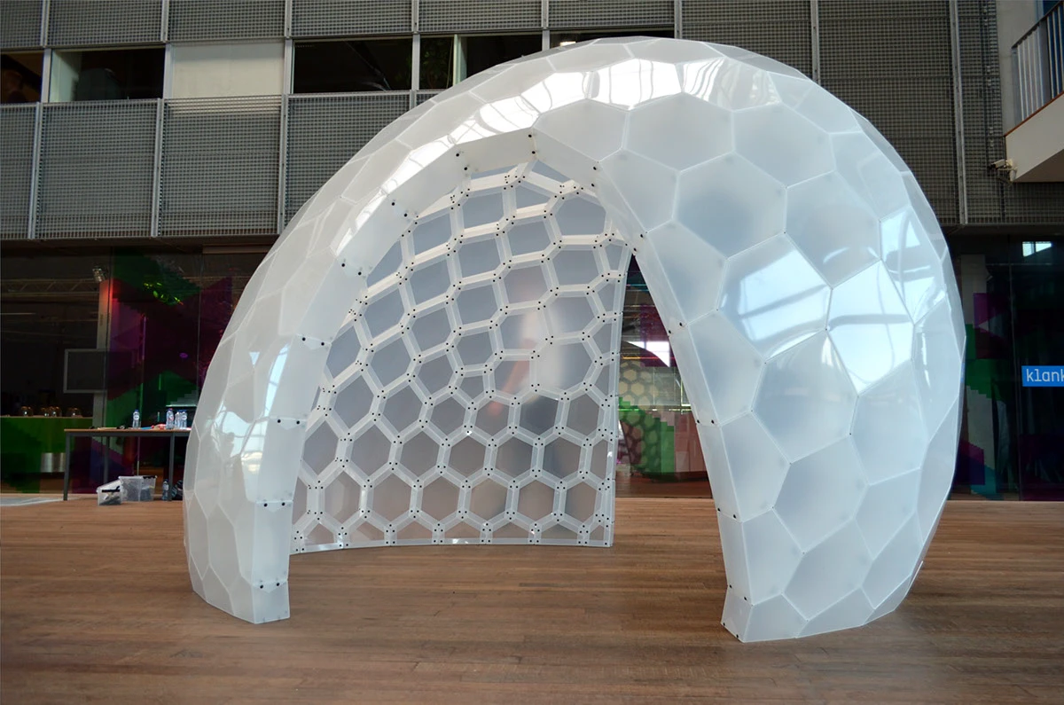
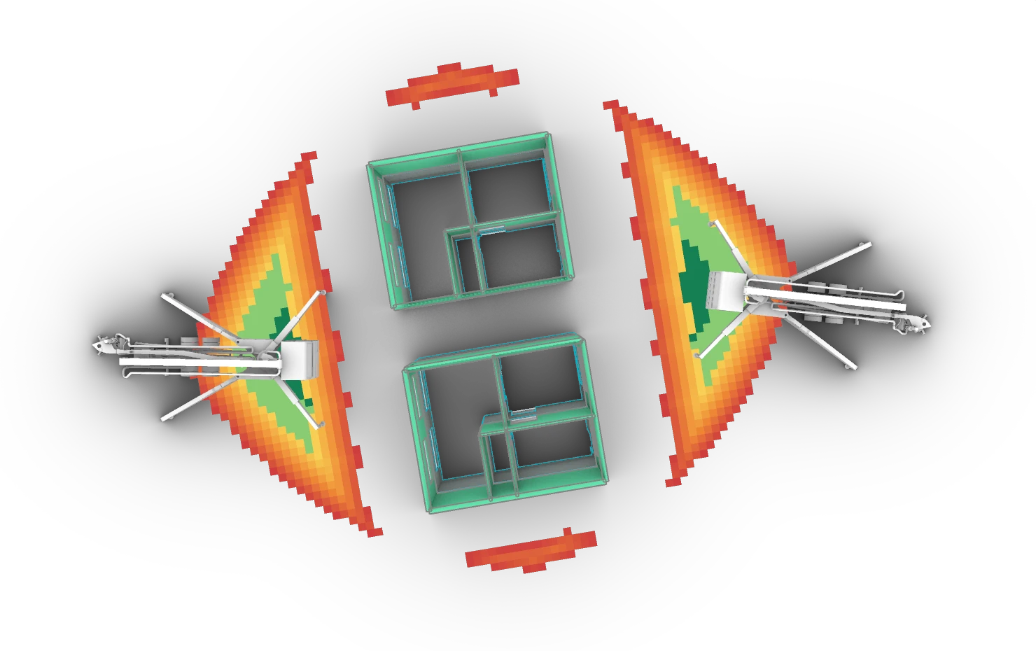
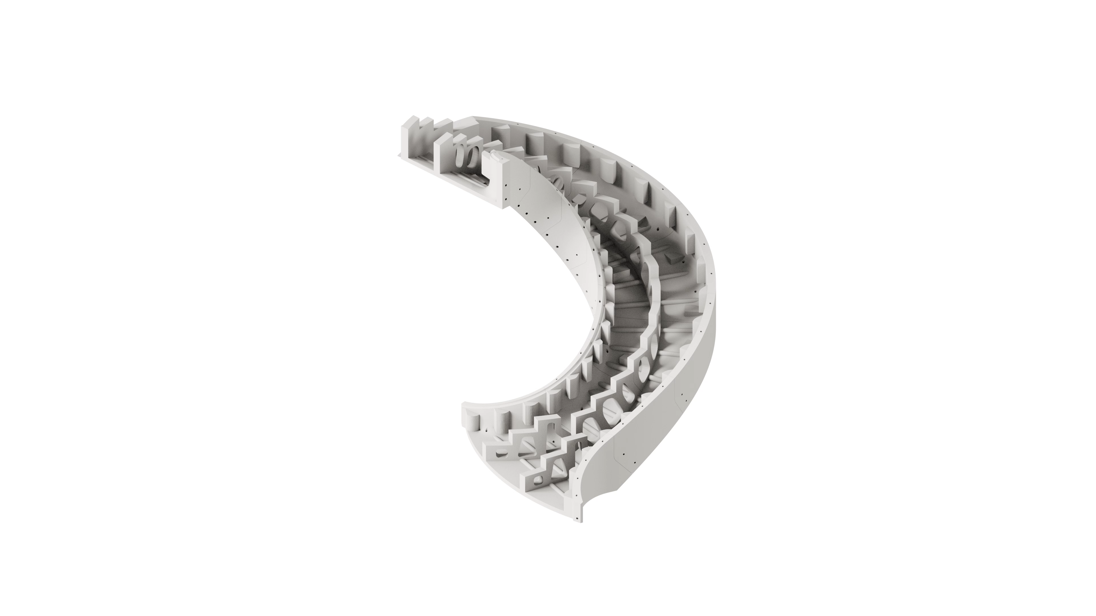
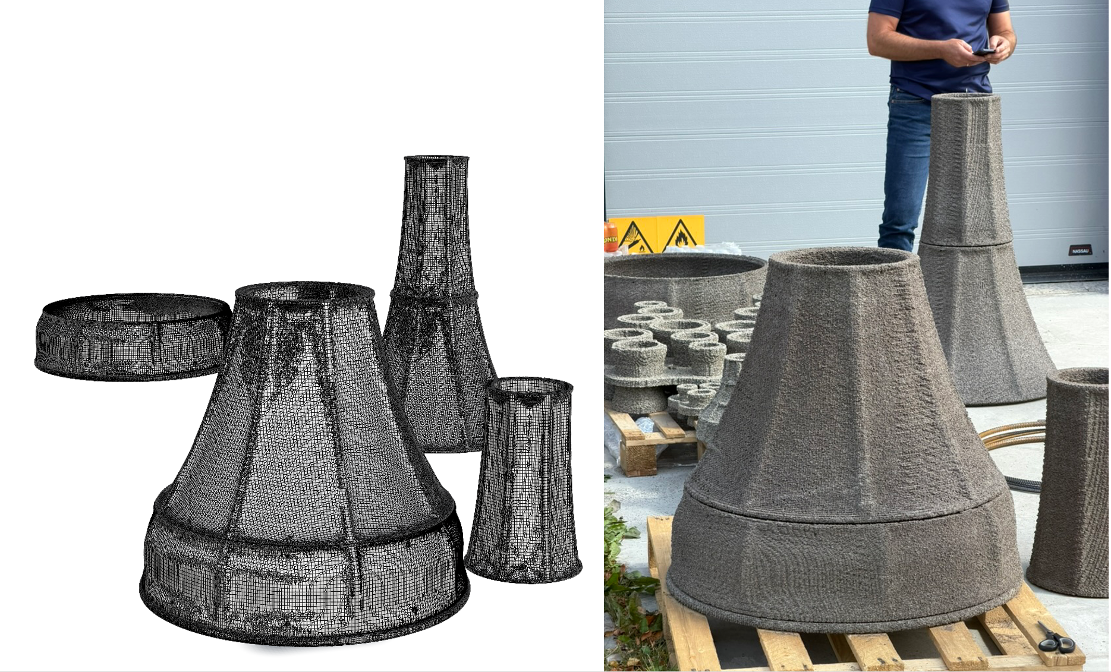
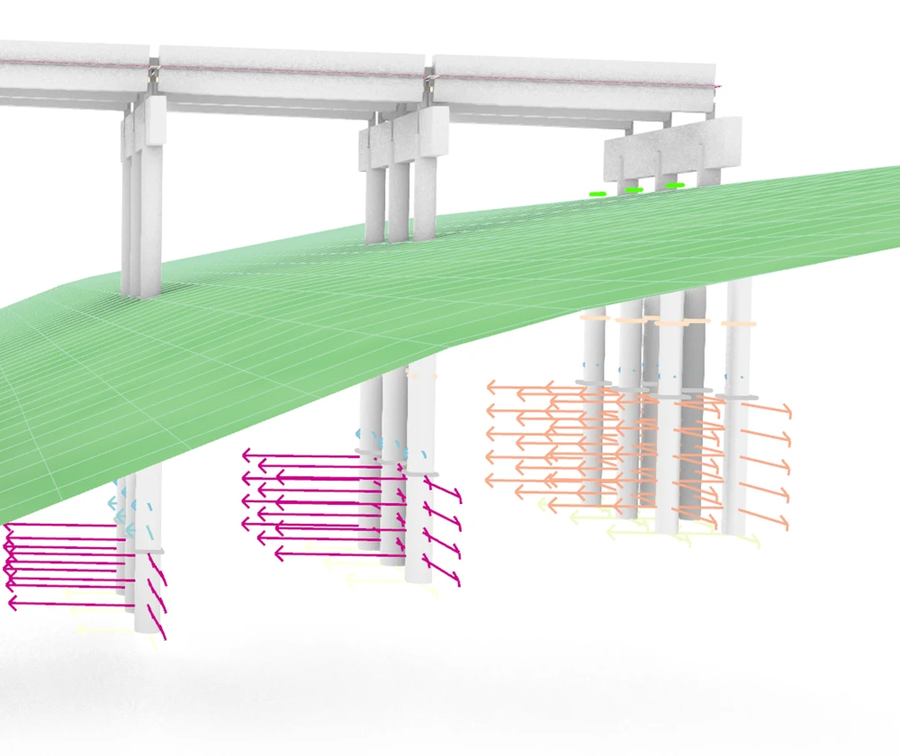
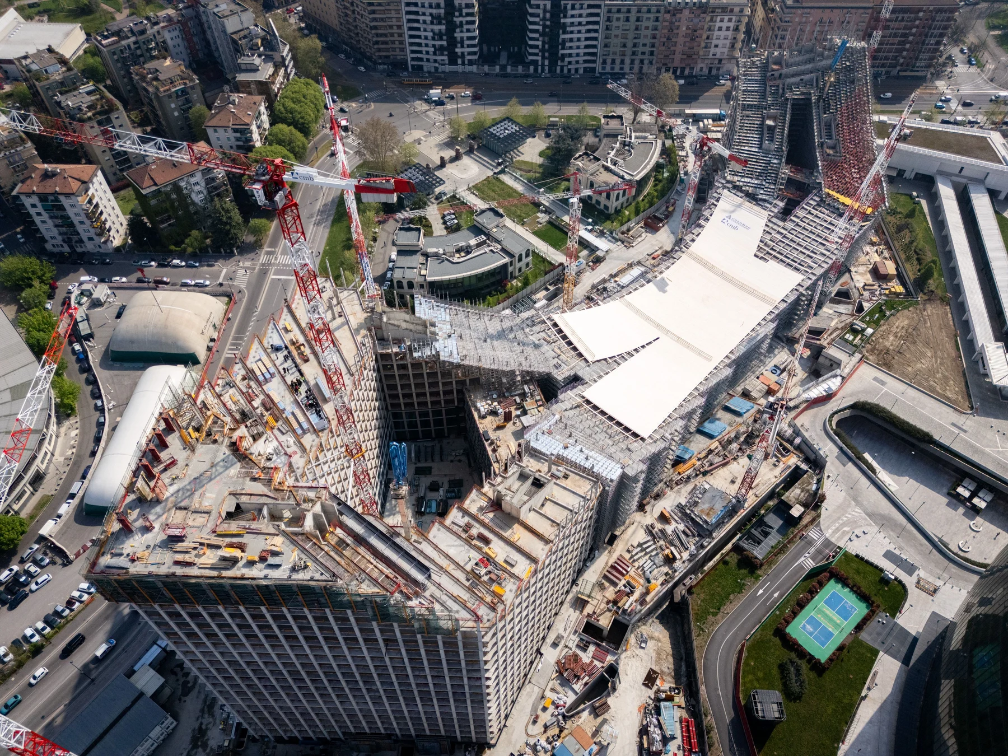
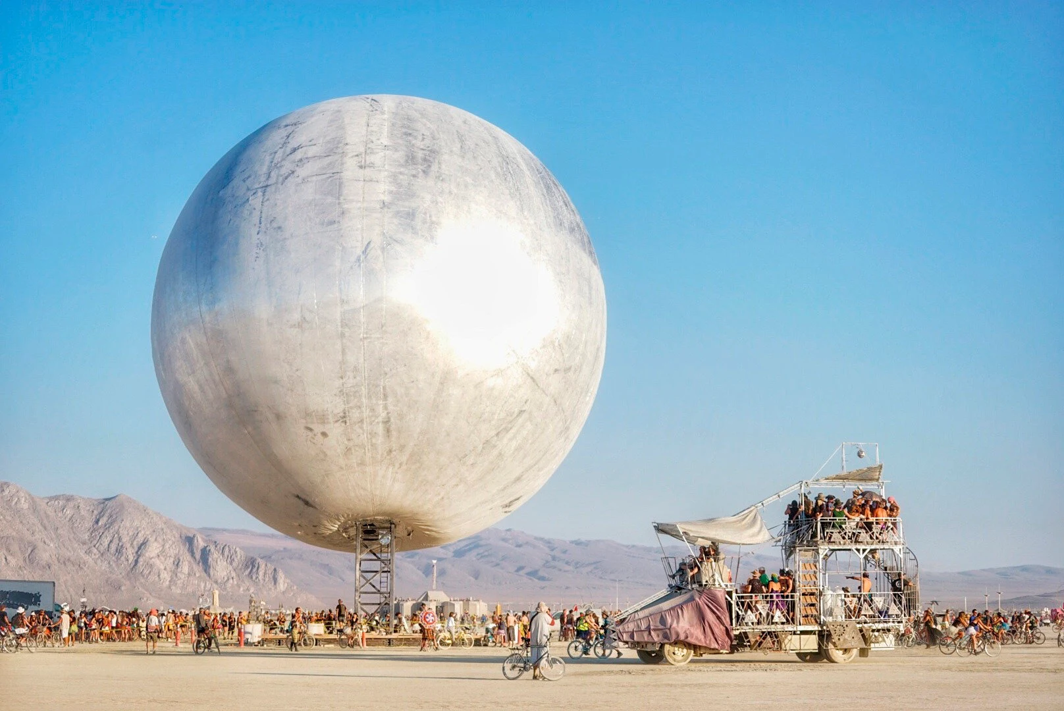
Top view of building models and robot locations in the planning tool. Site Planning Software for Concrete Print Generated 3D model of curved staircase formwork. 3D-Printed Staircase Formwork Early RCT print test showing concrete walls produced using G-code from our slicer. 3DP Slicer and Bead Layout Generator Render of the assembled steel structure with selected panels highlighted. Automated Steel Plate Fabrication Wide rendered view of the playground bird structure. Playground Design Software A green print head above layers of concrete in the print preview. Visualization Tool for 3D Print Building floor plan with numbered print sections, direction arrows, and dimensions. Concrete Print Path Planning Software Digital foundation mold models beside the matching 3D-printed prototypes. Optimold Foundation Mold Software A 3D print preview with playback controls and events marked along the timeline. 3DP Live/Simulation Visualizer Revit view showing seismic restraints placed in a building model. Seismic Restraint Placement Automation Bridge model showing concrete beams, piles and foundation springs. Concrete Beam Bridges Industrial robot with a hot-wire cutting frame above shaped foam in a fabrication workshop. Robotic Formwork Fabrication PolyShell pavilion installed at the Muziekgebouw in Amsterdam. PolyShell Python for Structural Engineers online course box artwork. Python for Structural Engineers Aerial photograph of CityWave’s two office buildings and the canopy connecting them during construction. CityWave: Rhino → ETABS + Revit Workflow The Orb rising above visitors and an art car at Burning Man, with mountains behind it. The ORB: From fabric simulation to construction
There’s more to show.

We’ve worked on many more projects than you see here. Some are under NDA; others haven’t made it onto the website yet. More are coming soon.

© Timo Harboe ApS