CityWave: Rhino → ETABS + Revit Workflow

Timo developed a workflow connecting Rhino geometry to ETABS and Revit models for CityWave in Milan. This allowed the engineering disciplines to keep pace with the architects’ design changes.

Work by Timo Harboe while employed at Bjarke Ingels Group.

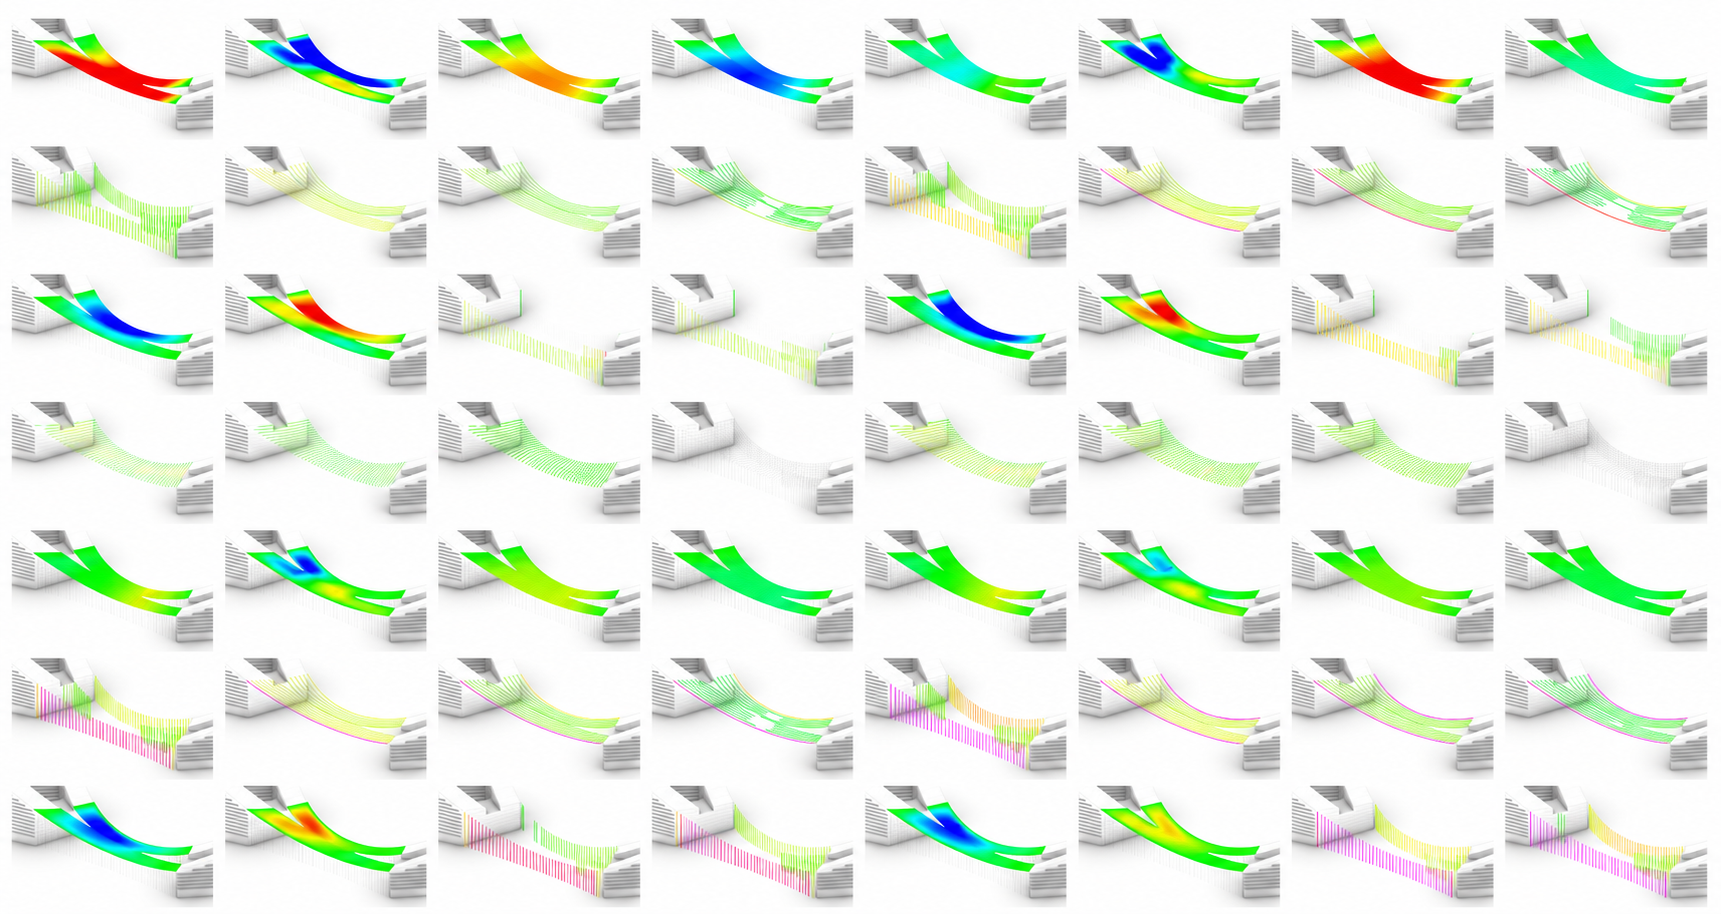
A sheet of colour-coded structural analysis views of CityWave’s canopy and supporting elements.
Comparison of different structural designs.

The Work

CityWave’s complex geometry meant that changing the roof or floor heights also changed the slabs, edges, and columns. Timo linked these elements in Rhino so they could be updated together, then transferred directly into ETABS and Revit for structural analysis and modelling.

He also built parametric analysis models of the large canopy. This let the architects keep refining the design close to the deadline while the engineering team could quickly update its models.
CityWave at BIG

Gallery

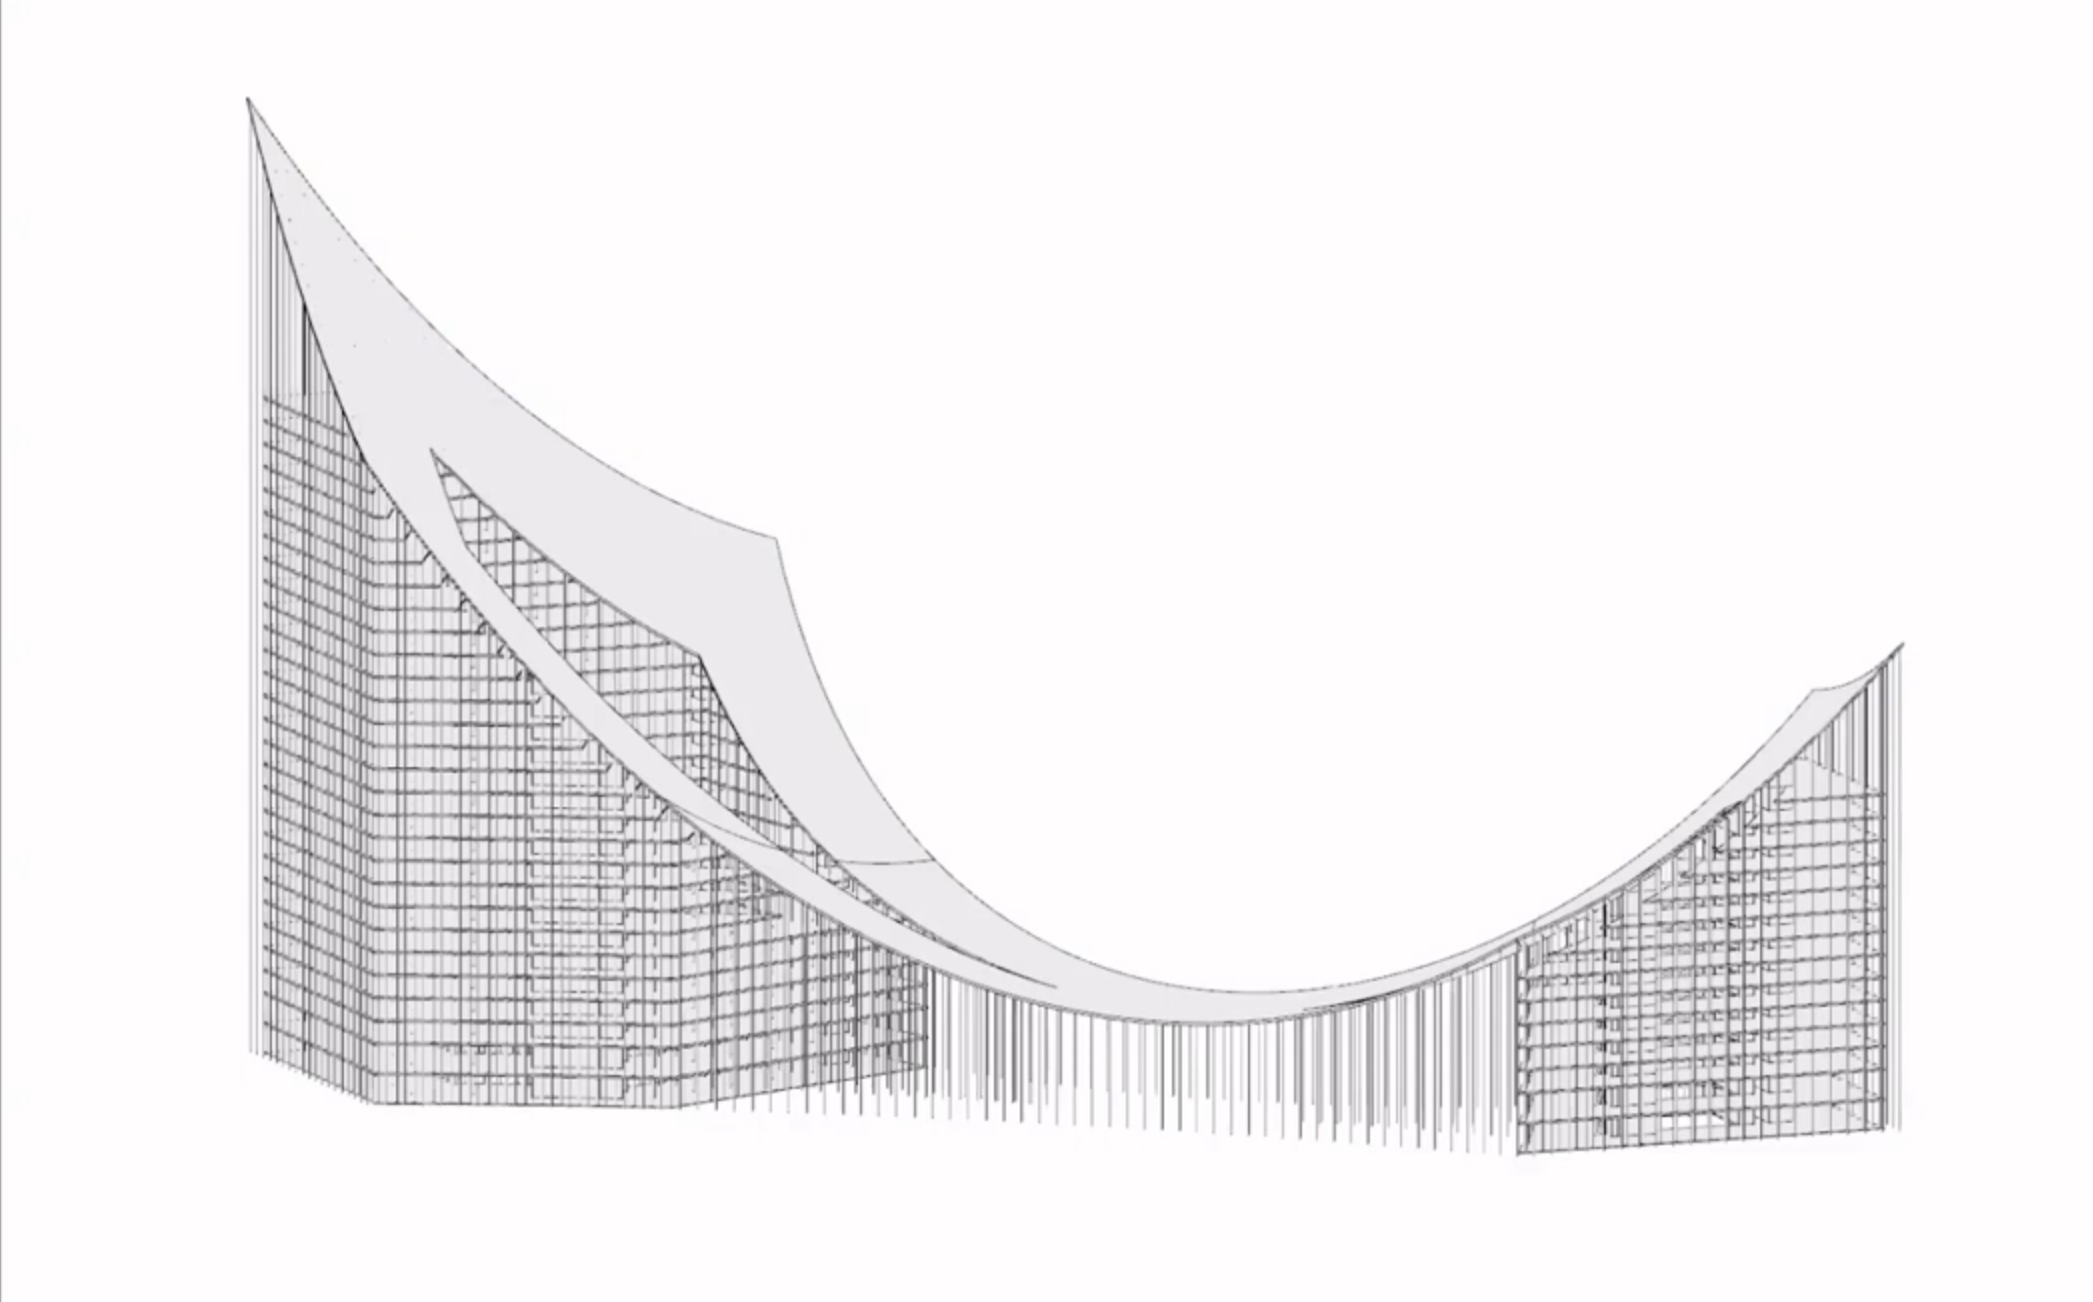
Parametric CityWave model with a steep roof profile, showing the connected floor slabs and columns.
A steeper roof profile, with slabs and columns updated through the same parametric workflow.
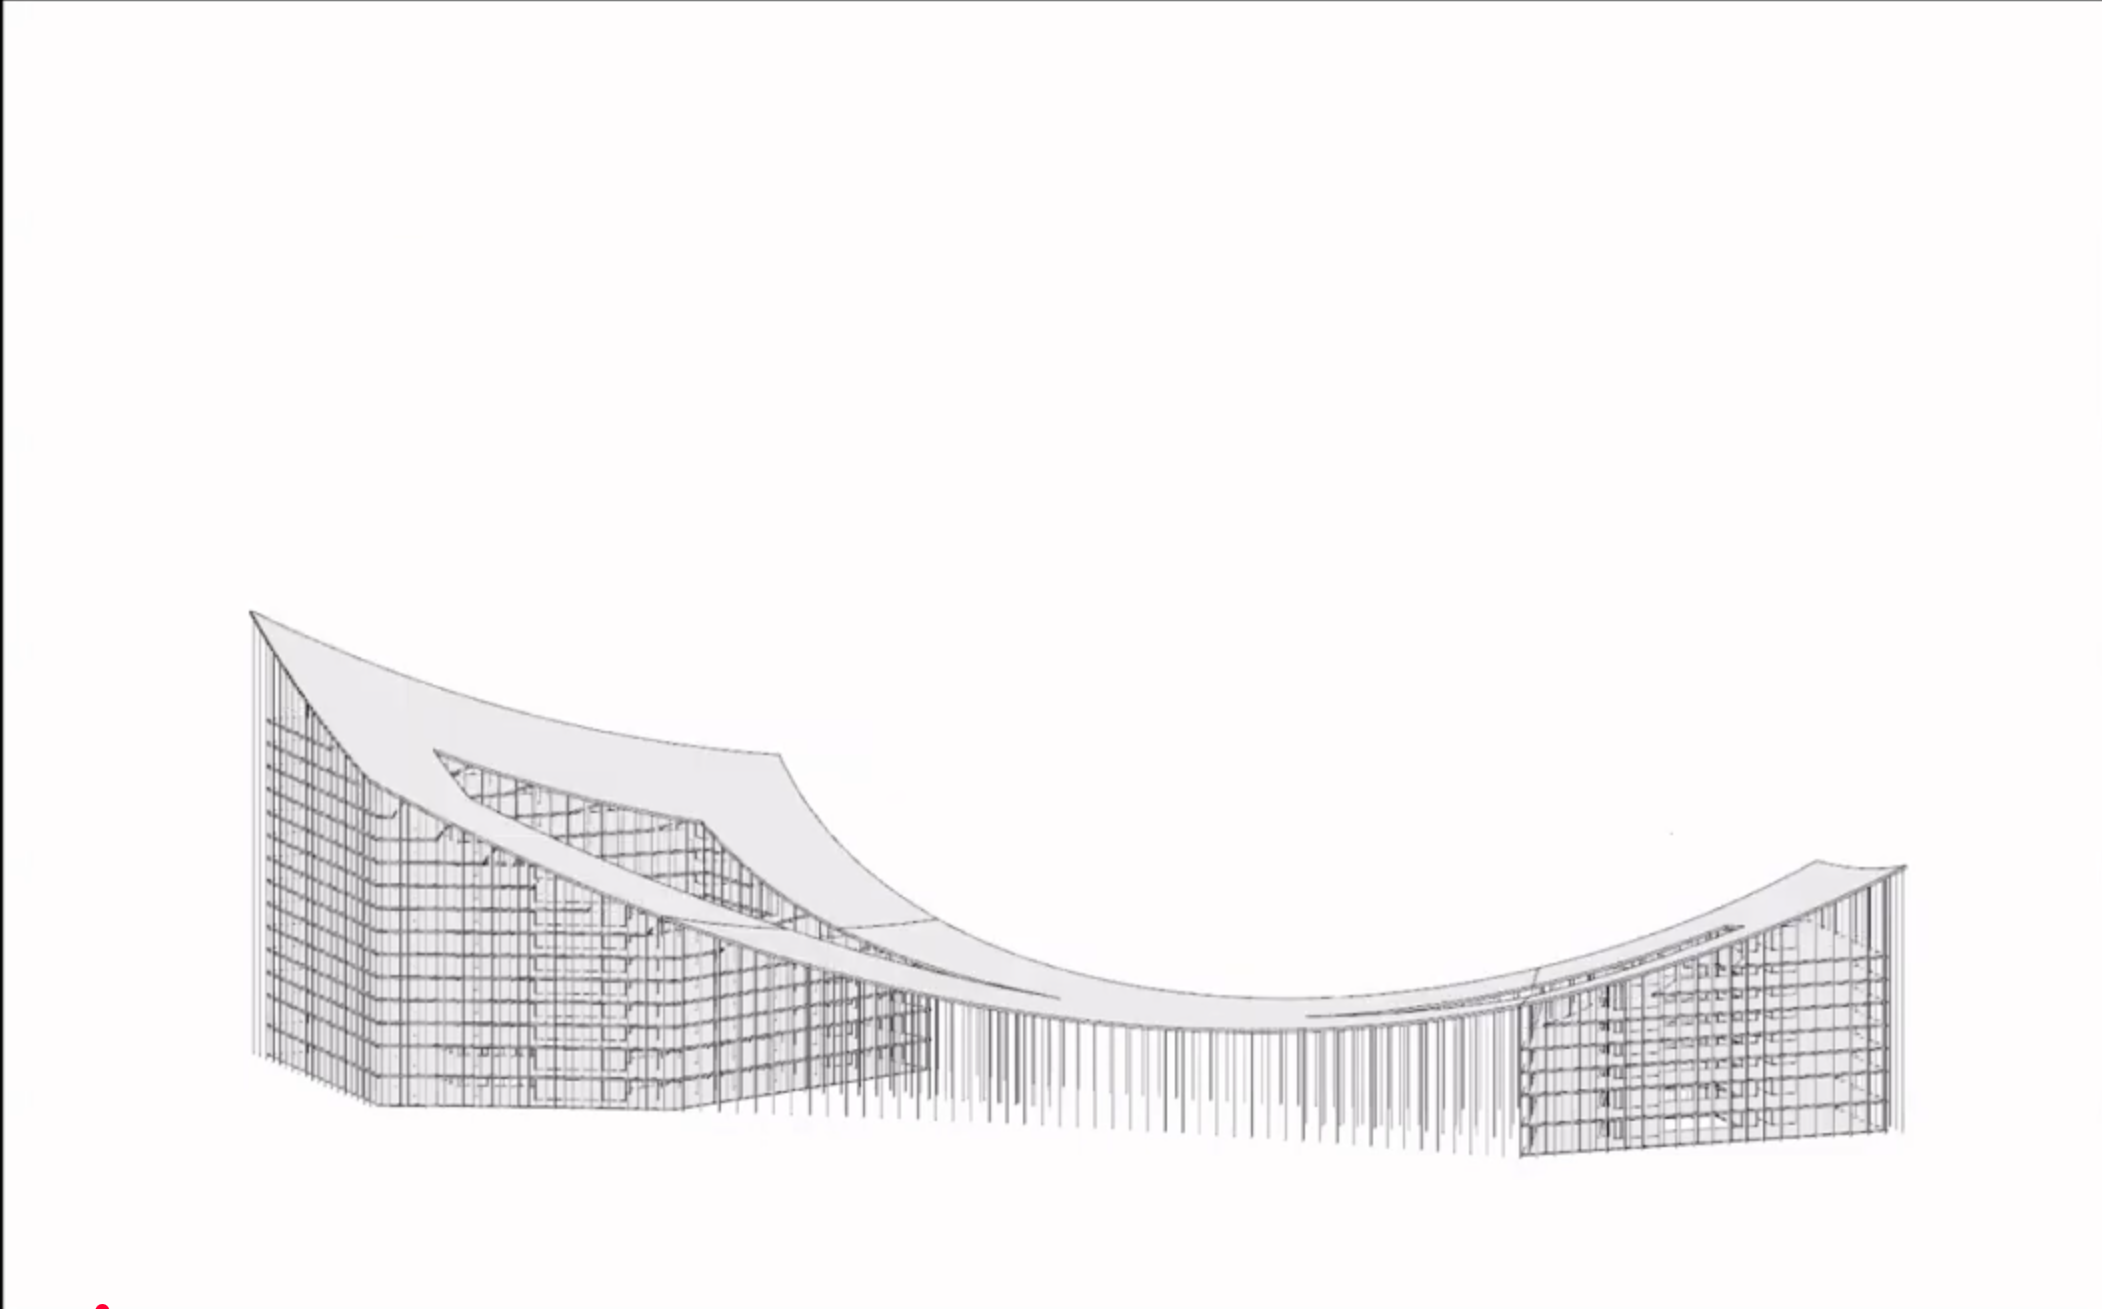
Parametric CityWave model with a lower roof profile and corresponding changes to the floor slabs and columns.
A lower roof profile generated with the same parametric setup.
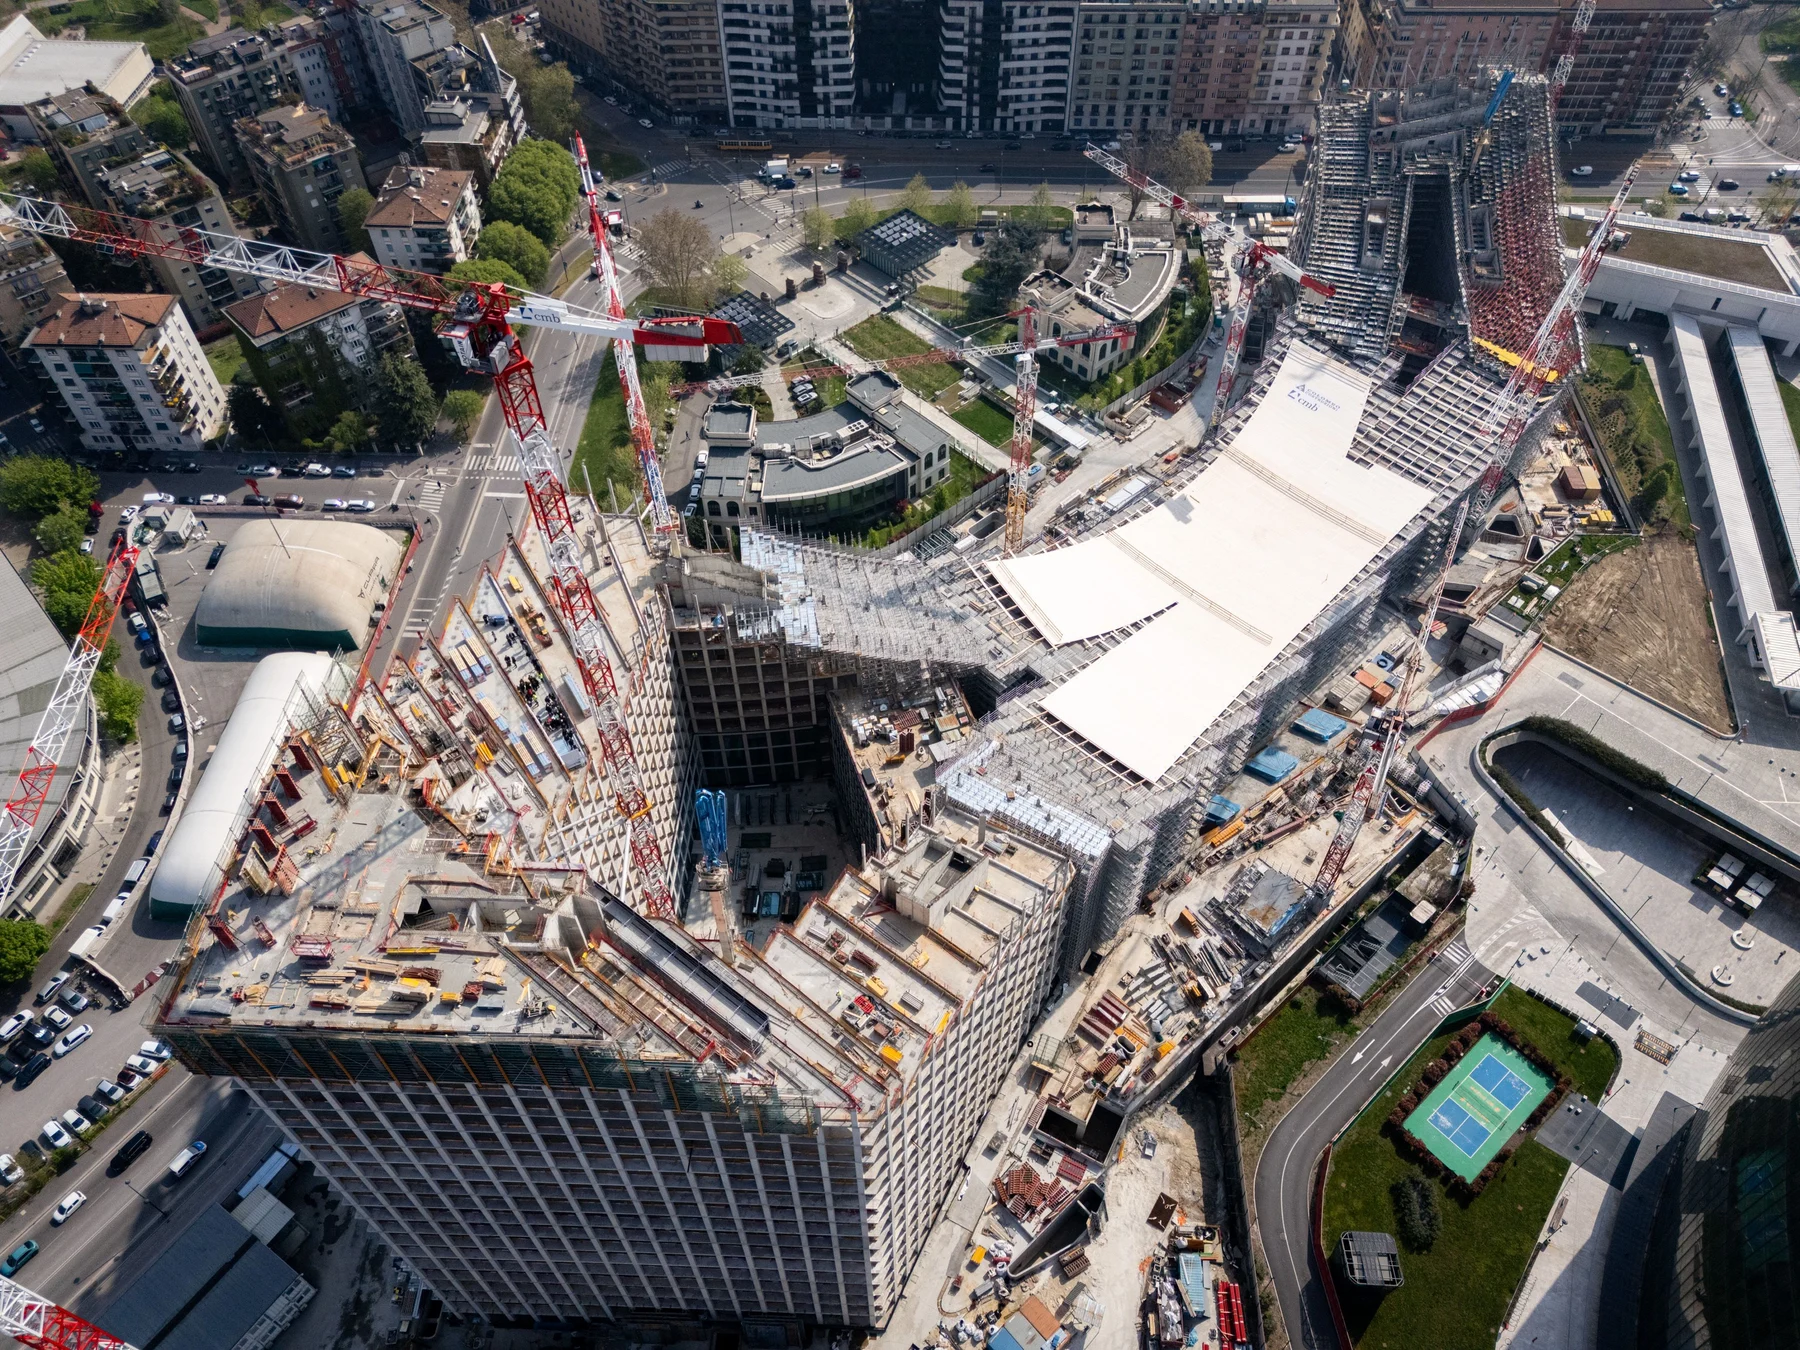
Aerial photograph of CityWave’s two office buildings and the canopy connecting them during construction.
The two buildings and their connecting canopy, seen from above during construction.Source: CityLife
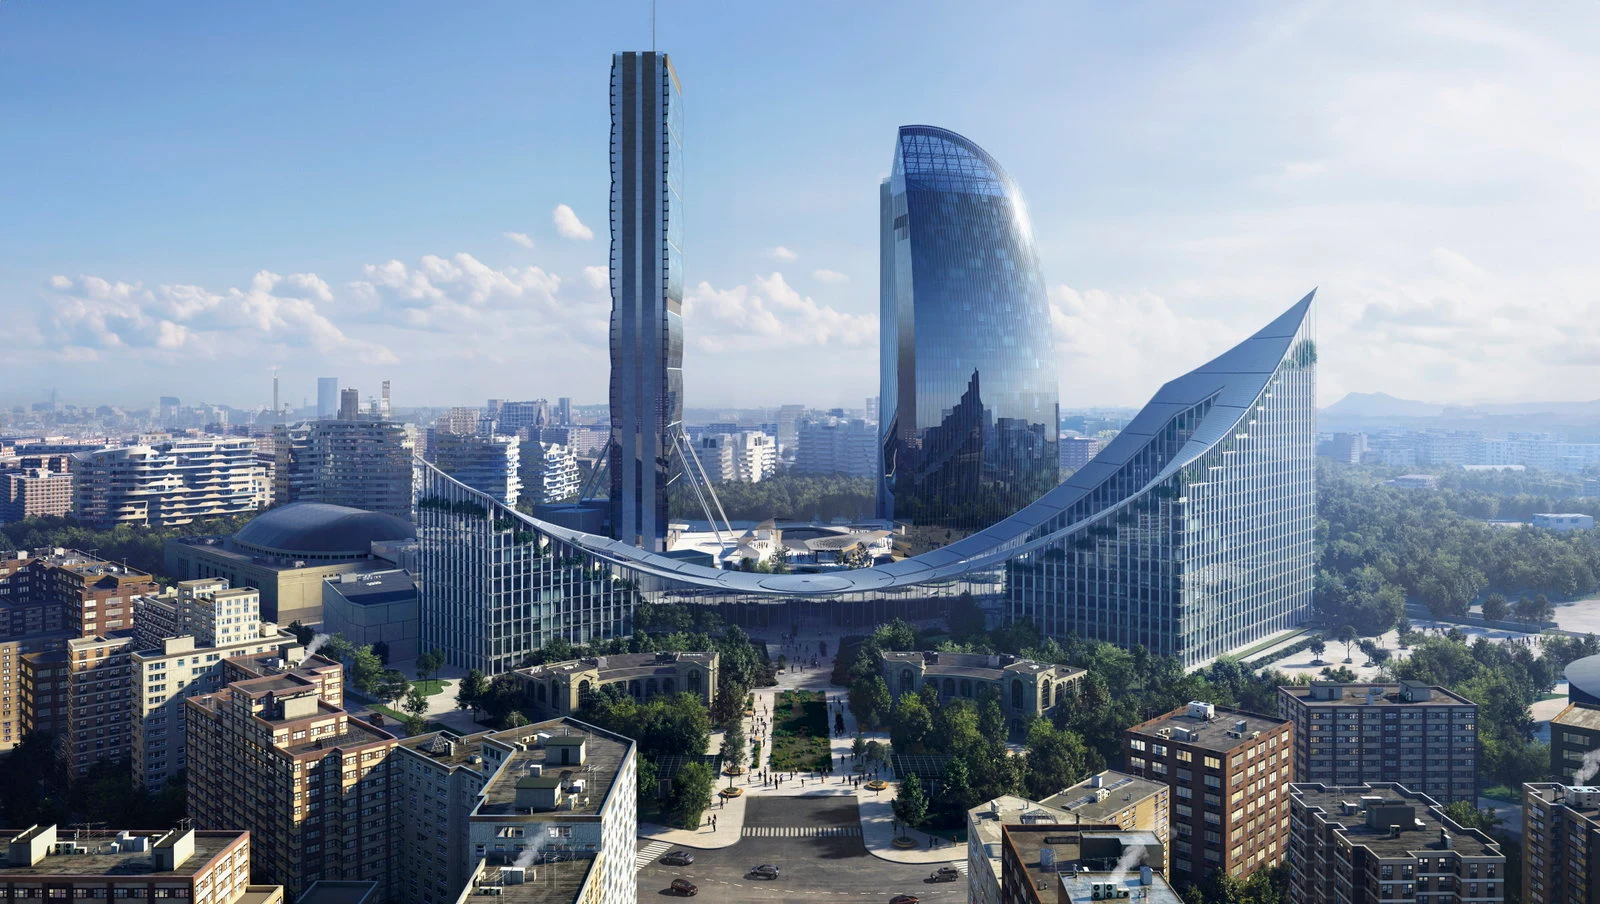
Elevated architectural rendering of CityWave’s two curved buildings and connecting canopy within Milan’s CityLife district.
A rendering of the finished design, showing how the two buildings and canopy form a gateway to CityLife.Source: BIG
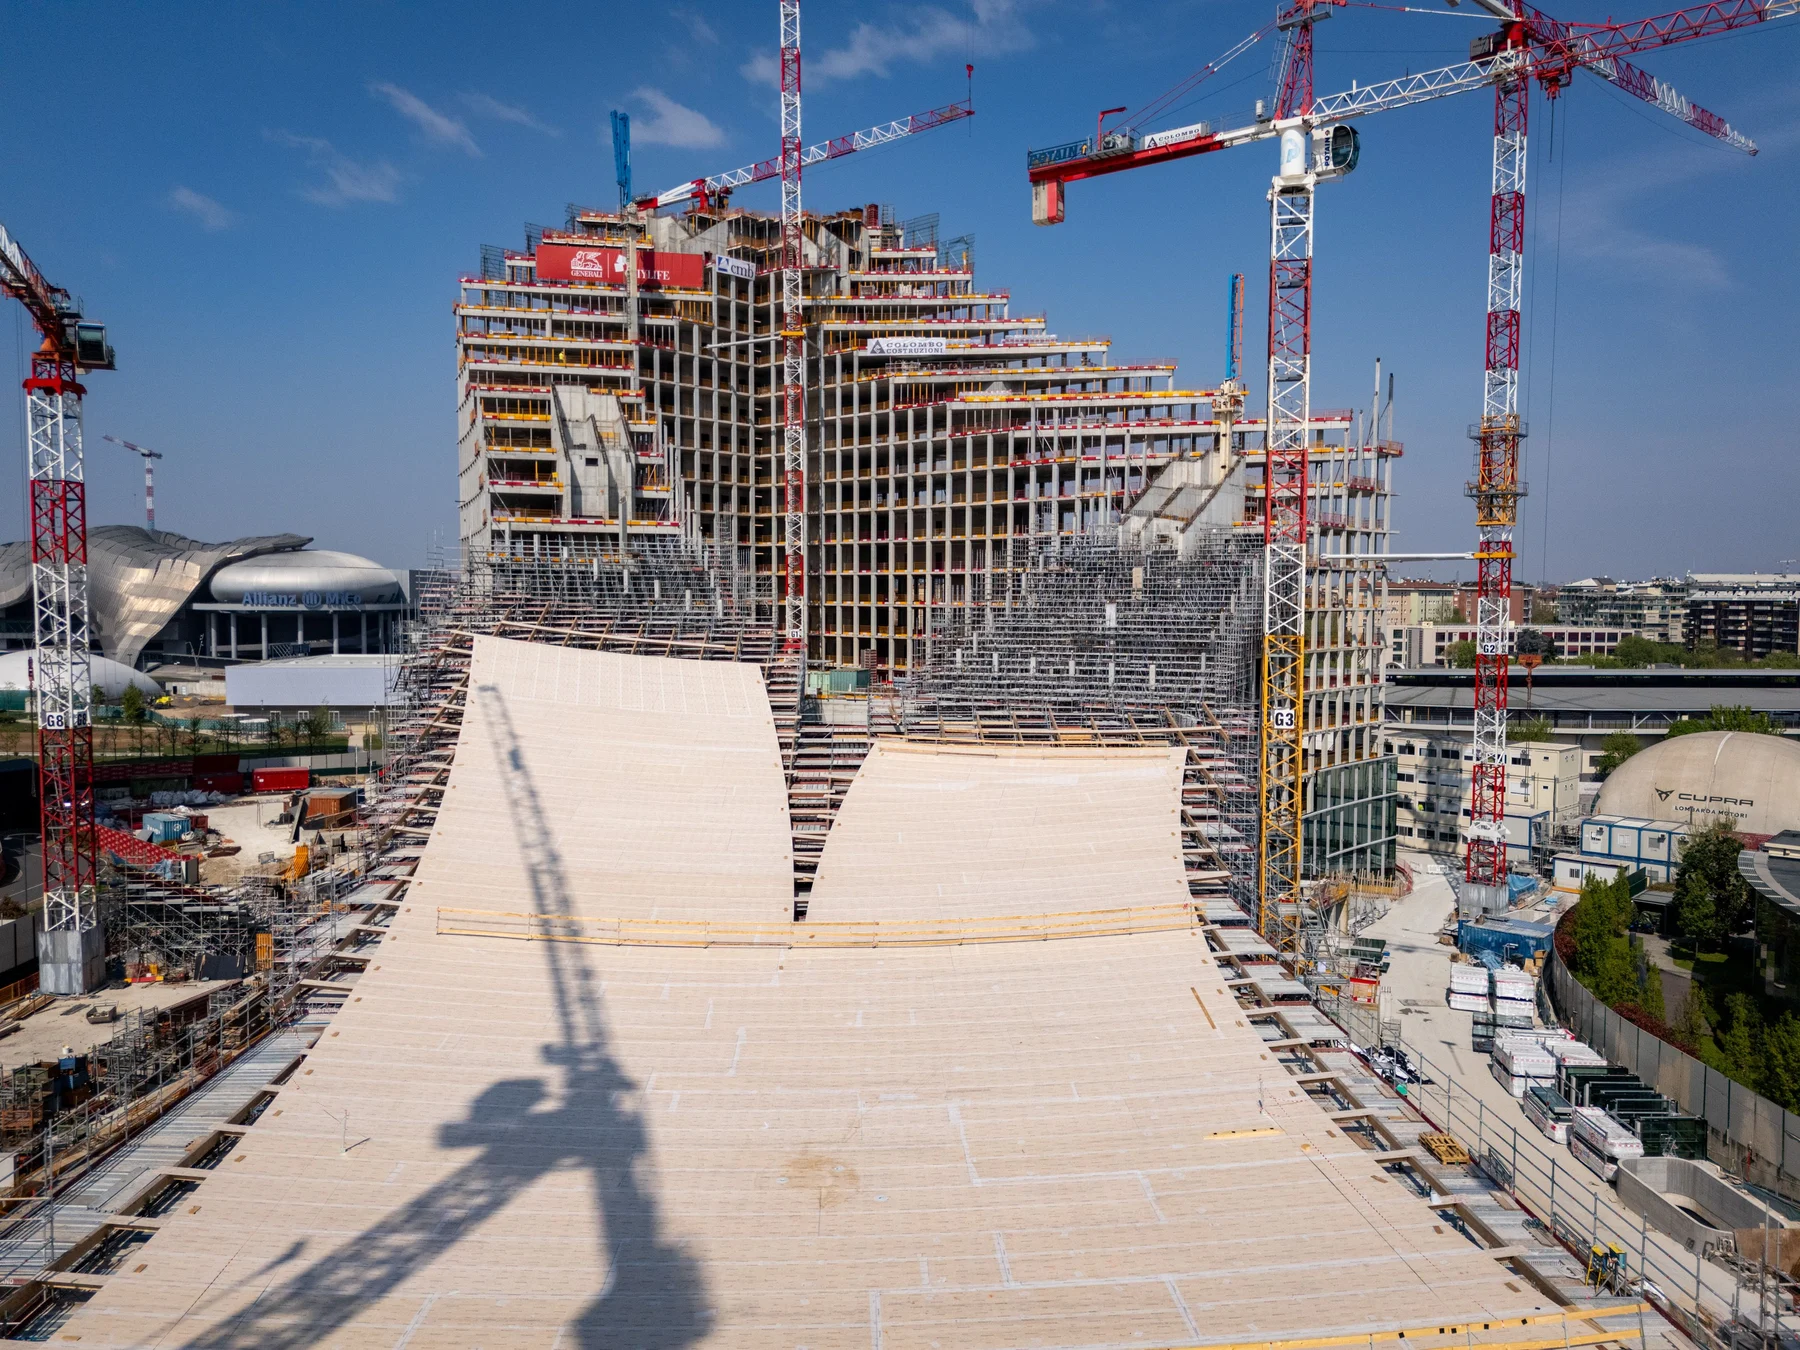
CityWave under construction, with its timber canopy curving up towards the upper floors of an office building.
The canopy taking shape during construction.Source: CityLife
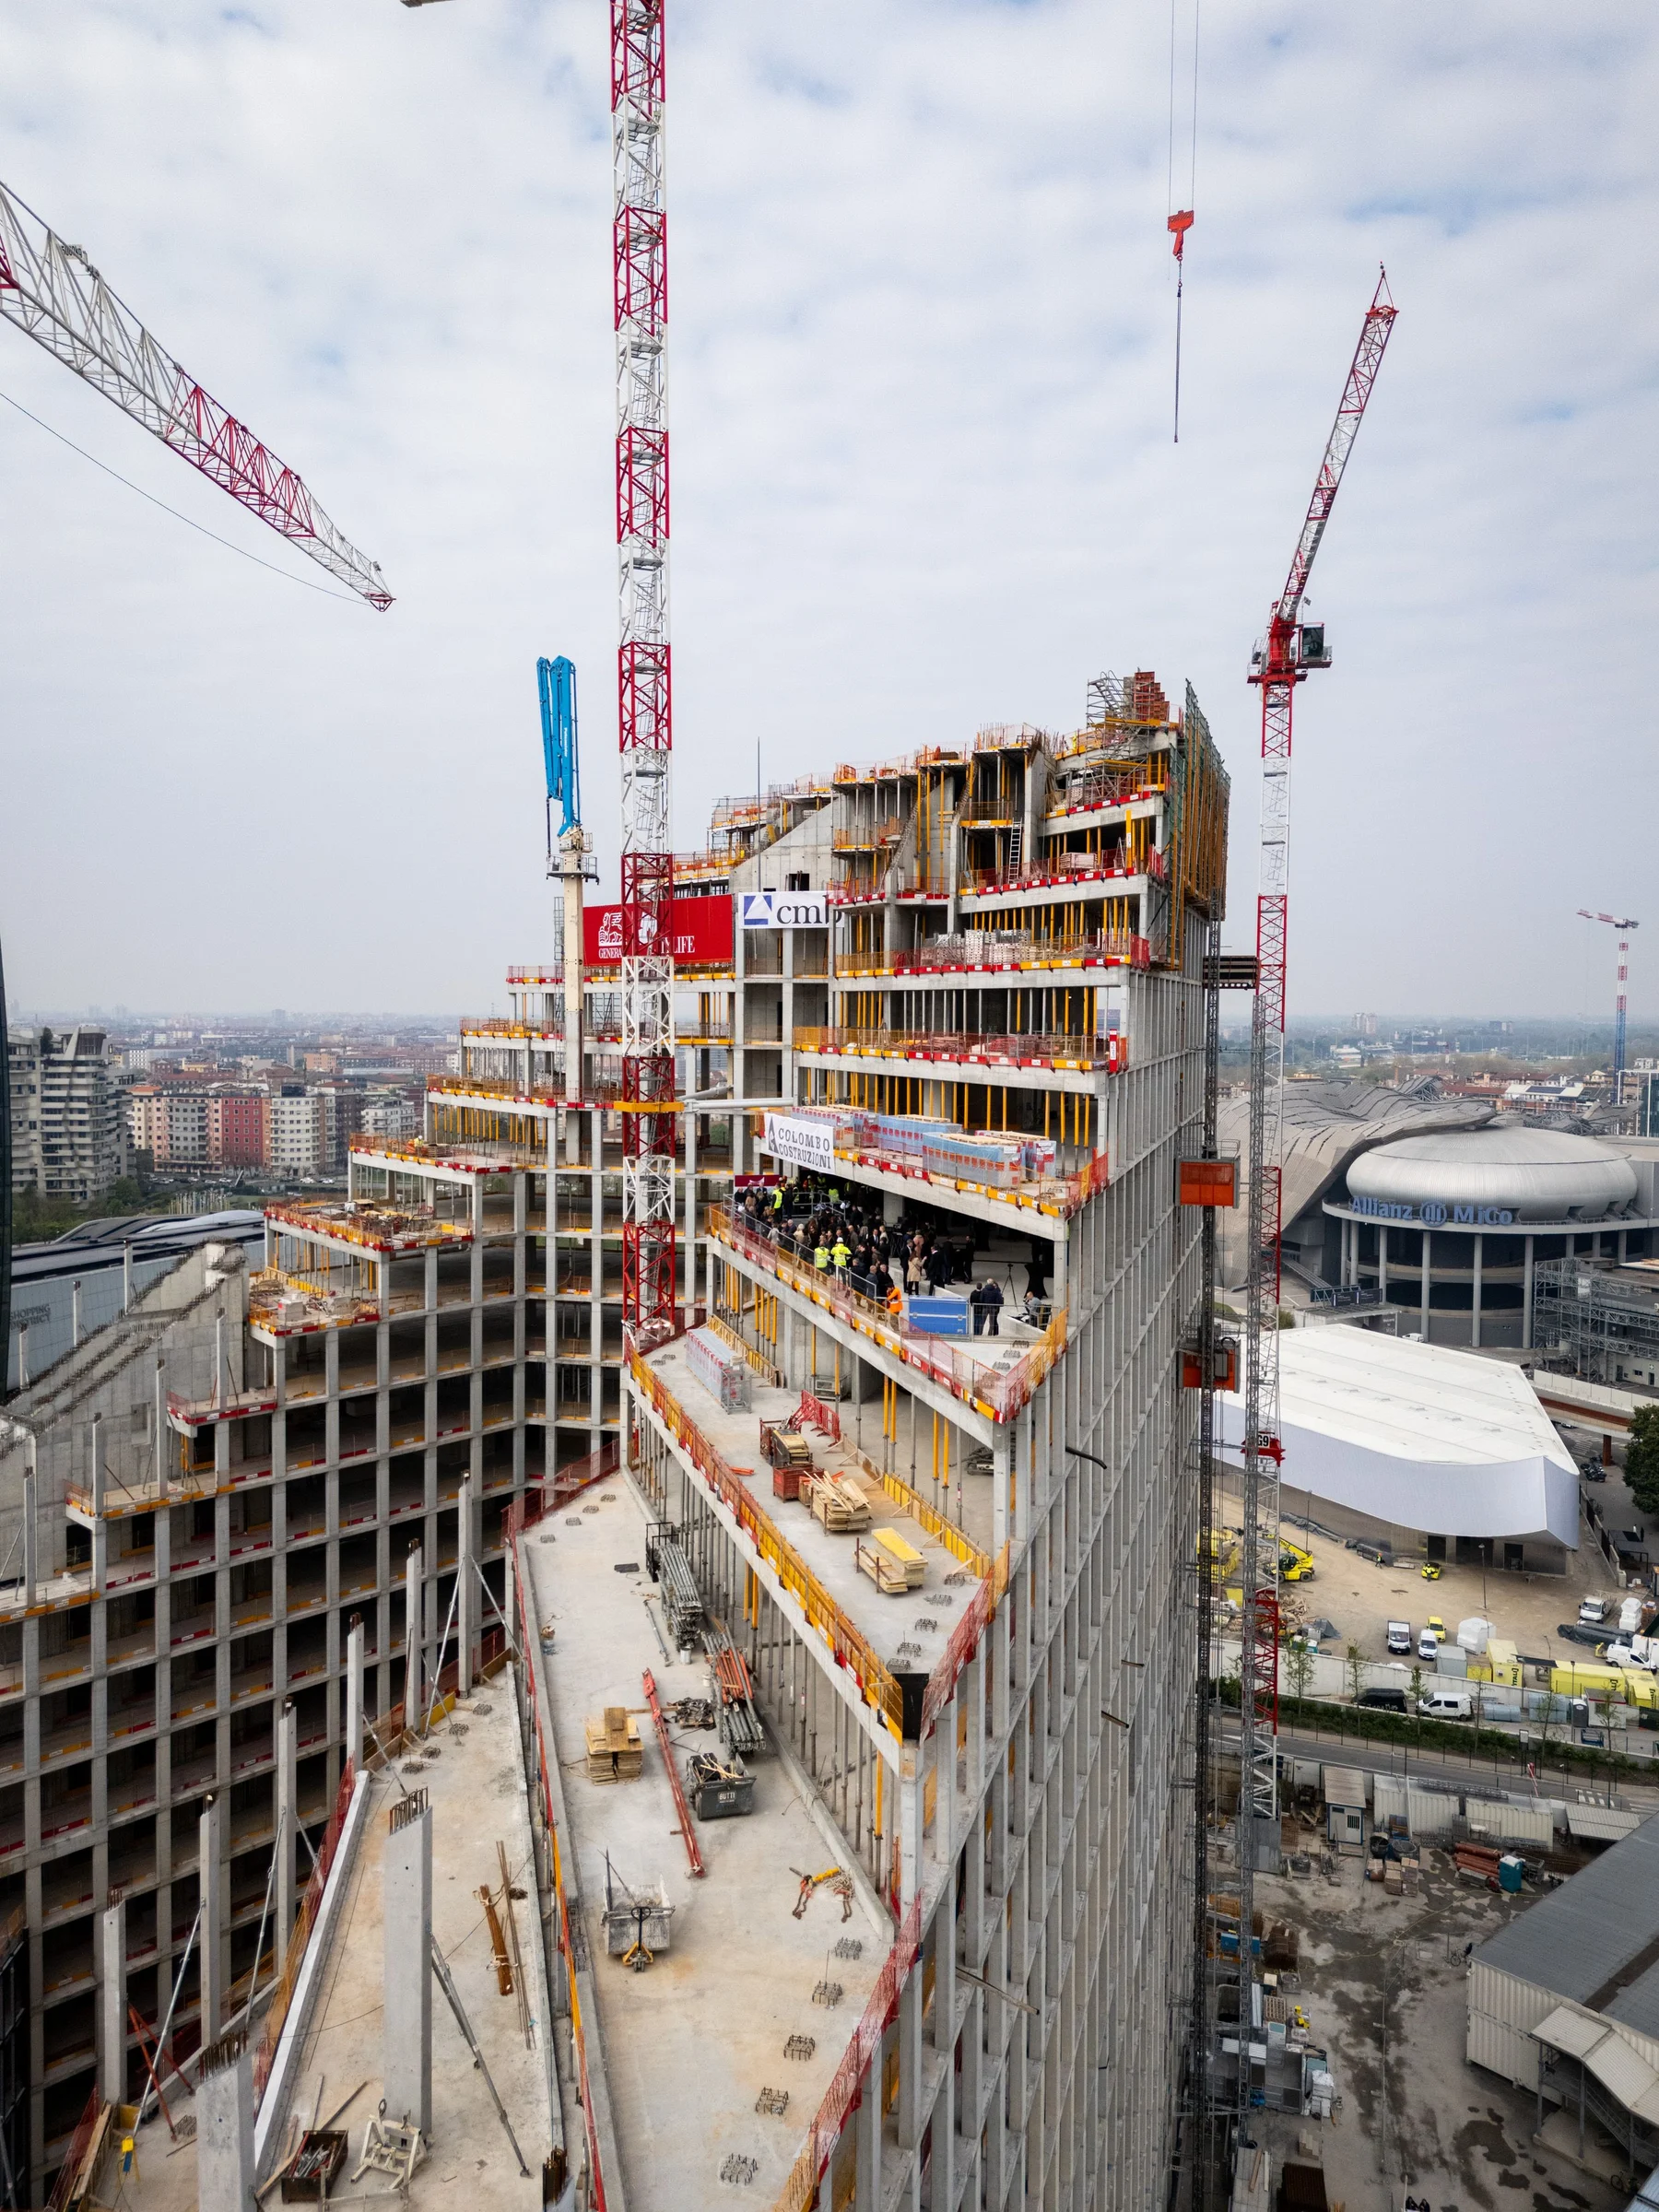
Close view of CityWave under construction, showing how the floor edges change along the curved building.
The changing floor edges show why a change to the roof geometry affects so much of the building below.Source: CityLife
Parametric CityWave model with a steep roof profile, showing the connected floor slabs and columns.
A steeper roof profile, with slabs and columns updated through the same parametric workflow.
Parametric CityWave model with a lower roof profile and corresponding changes to the floor slabs and columns.
A lower roof profile generated with the same parametric setup.
Elevated architectural rendering of CityWave’s two curved buildings and connecting canopy within Milan’s CityLife district.
A rendering of the finished design, showing how the two buildings and canopy form a gateway to CityLife.Source: BIG
CityWave under construction, with its timber canopy curving up towards the upper floors of an office building.
The canopy taking shape during construction.Source: CityLife
Aerial photograph of CityWave’s two office buildings and the canopy connecting them during construction.
The two buildings and their connecting canopy, seen from above during construction.Source: CityLife
Close view of CityWave under construction, showing how the floor edges change along the curved building.
The changing floor edges show why a change to the roof geometry affects so much of the building below.Source: CityLife