Concrete Print Path Planning Software

We built software to help INSTATIQ’s designers and planners find faster, more reliable paths for laying down concrete.

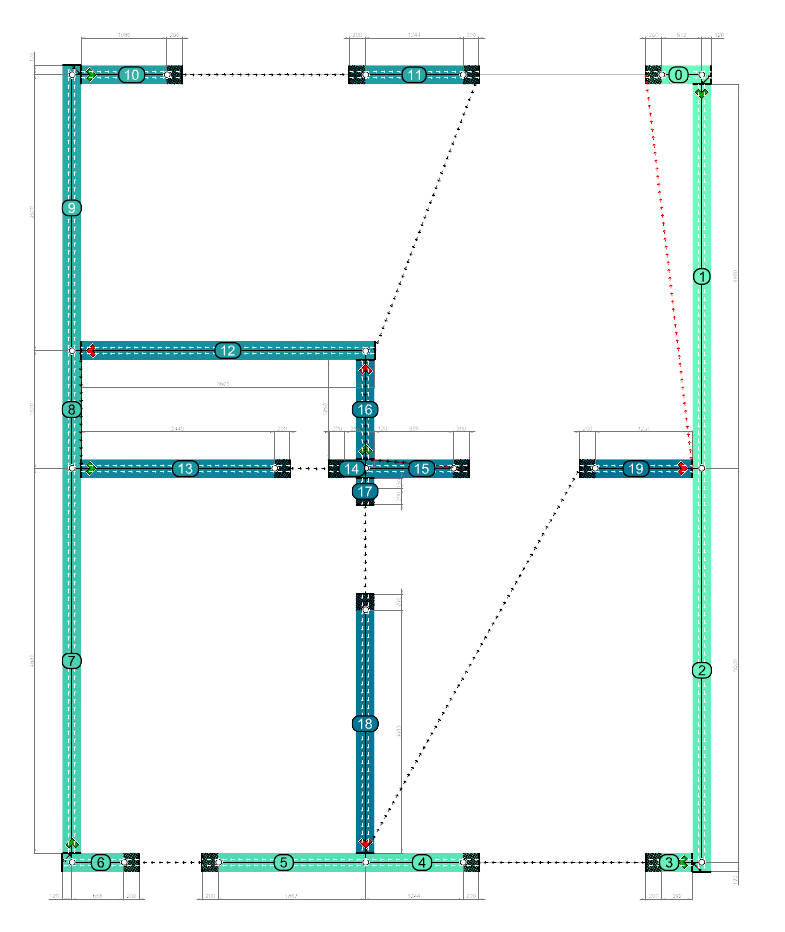
Building floor plan with numbered print sections, direction arrows, and dimensions.

Overview

Challenge

Manually planning print paths around corners, concrete bonding requirements, and printer limits was difficult, slow, and prone to errors.

What We Built

A tool that slices buildings into layers and automatically plans print paths, while letting users adjust every pattern.
The Work

We built the software in Rhino and Grasshopper, using C# and Python. Visual tools help the team review patterns and prepare PDF reports. The print data then passes to INSTATIQ’s own G-code processing tool.

Since 2025, we have worked closely with INSTATIQ to update the software as they improve their printers and printing methods.

Results

  • Enables people without any CAD/CAM experience to program a large concrete-printing robot.
  • Reduced print time.
  • Improved print quality.
  • Lower risk of paths that exceed the hardware’s limits.
3D concrete printing at INSTATIQ

Gallery

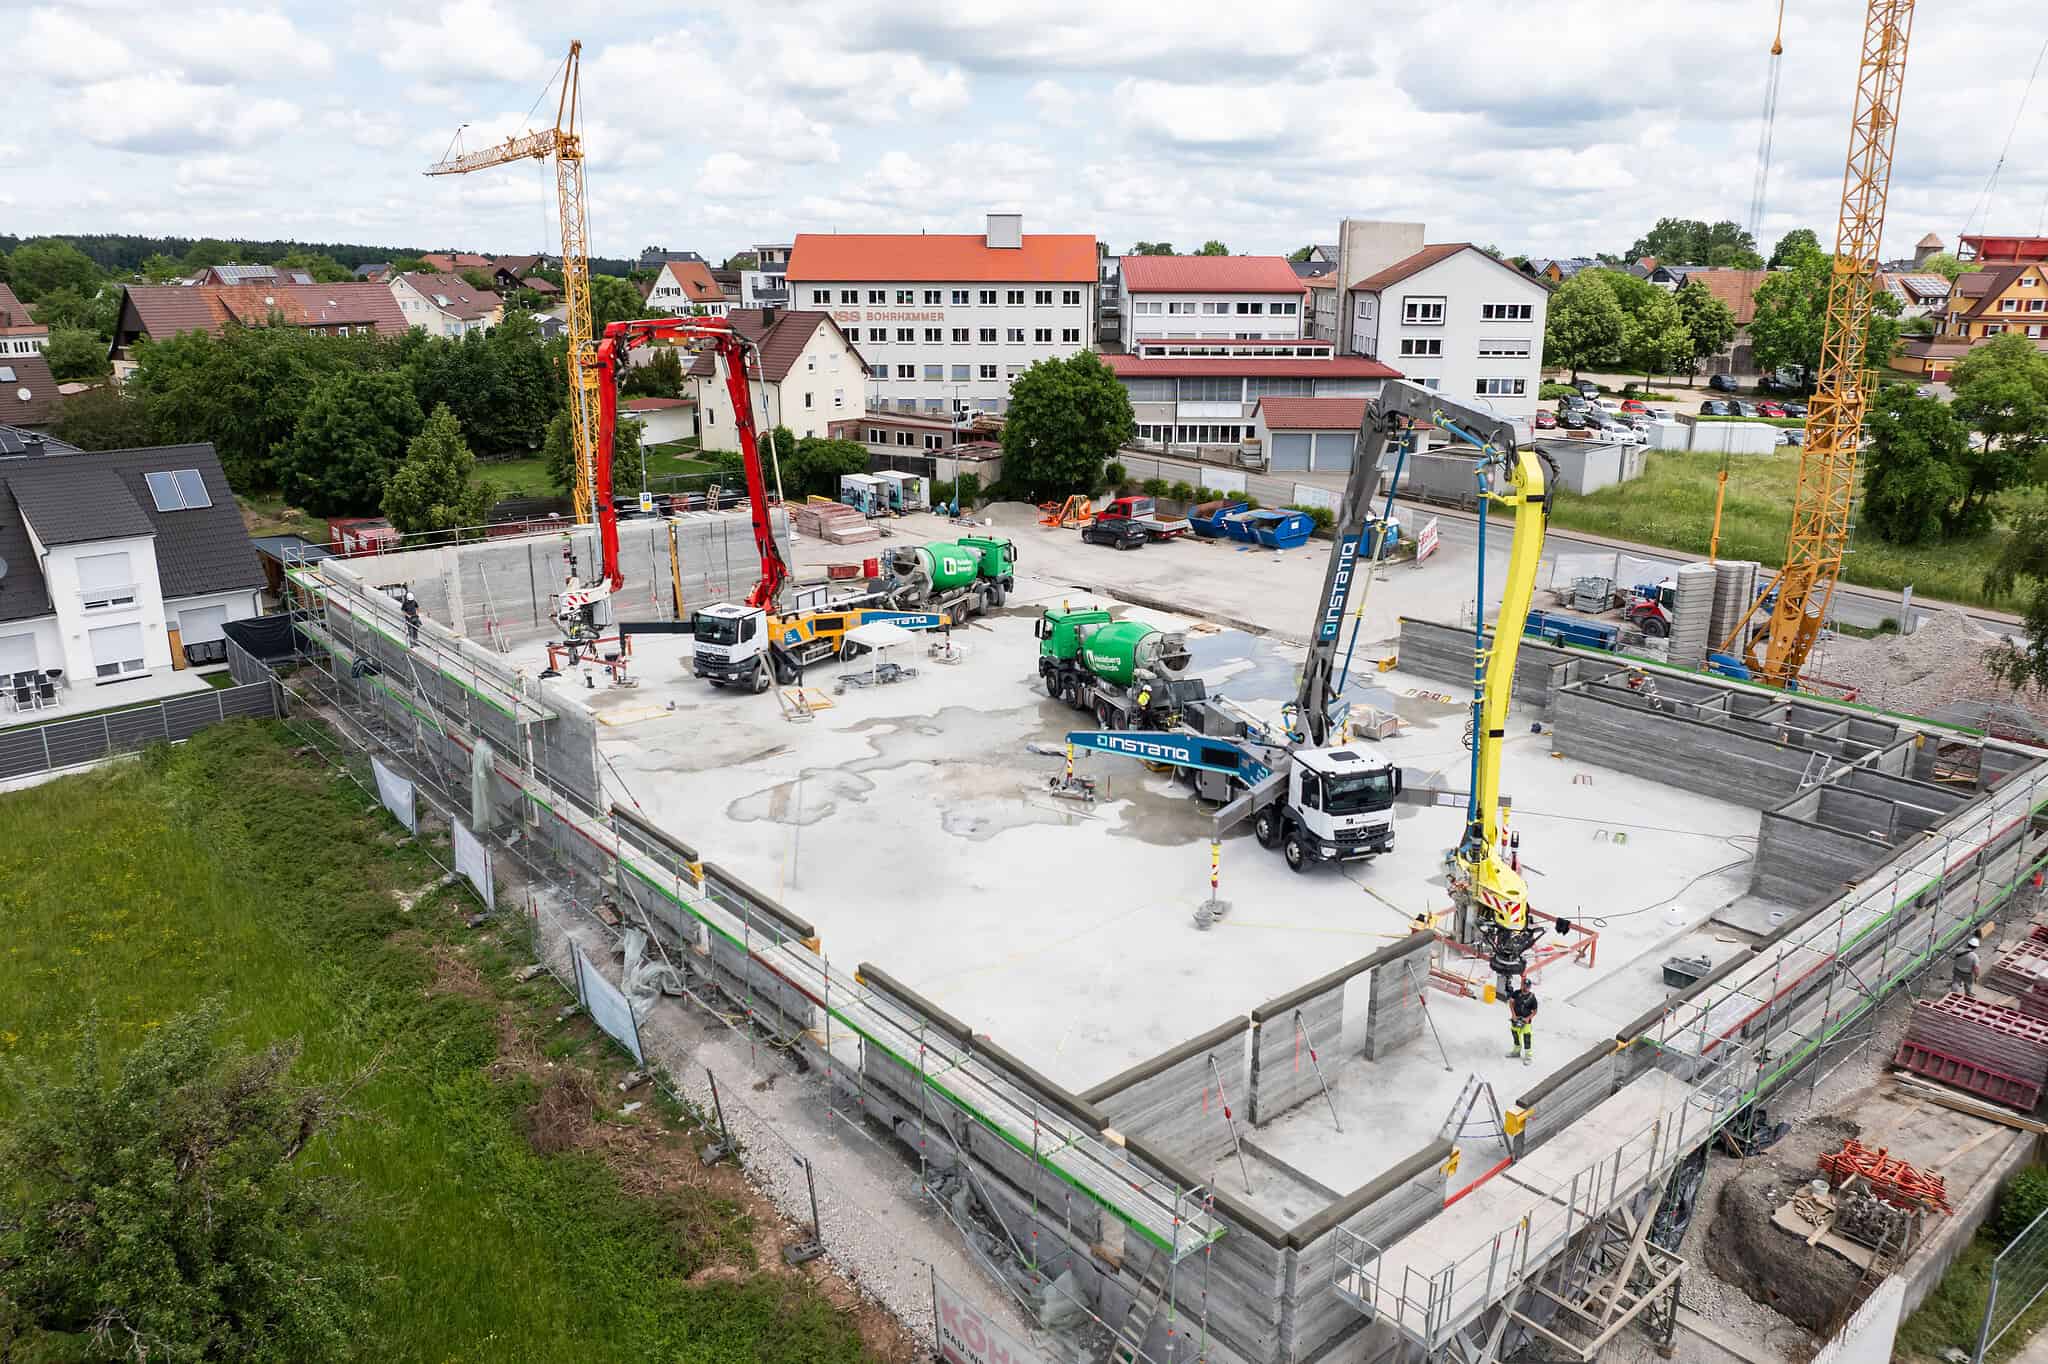
Aerial view of INSTATIQ concrete-printing robots working among printed walls on a construction site.
INSTATIQ robots printing concrete walls on site. Photo: INSTATIQ.
Building floor plan with numbered print sections, direction arrows, and dimensions.
Print paths shown across a building plan.
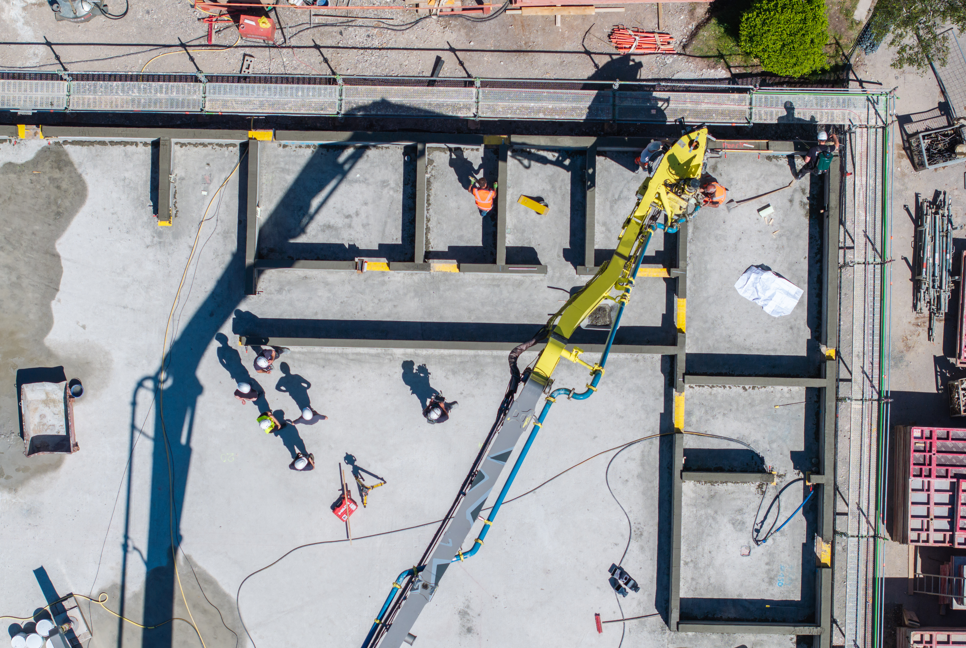
Overhead photograph of an INSTATIQ concrete-printing robot among printed walls and workers.
Concrete printing in progress, seen from above. Source: INSTATIQ.
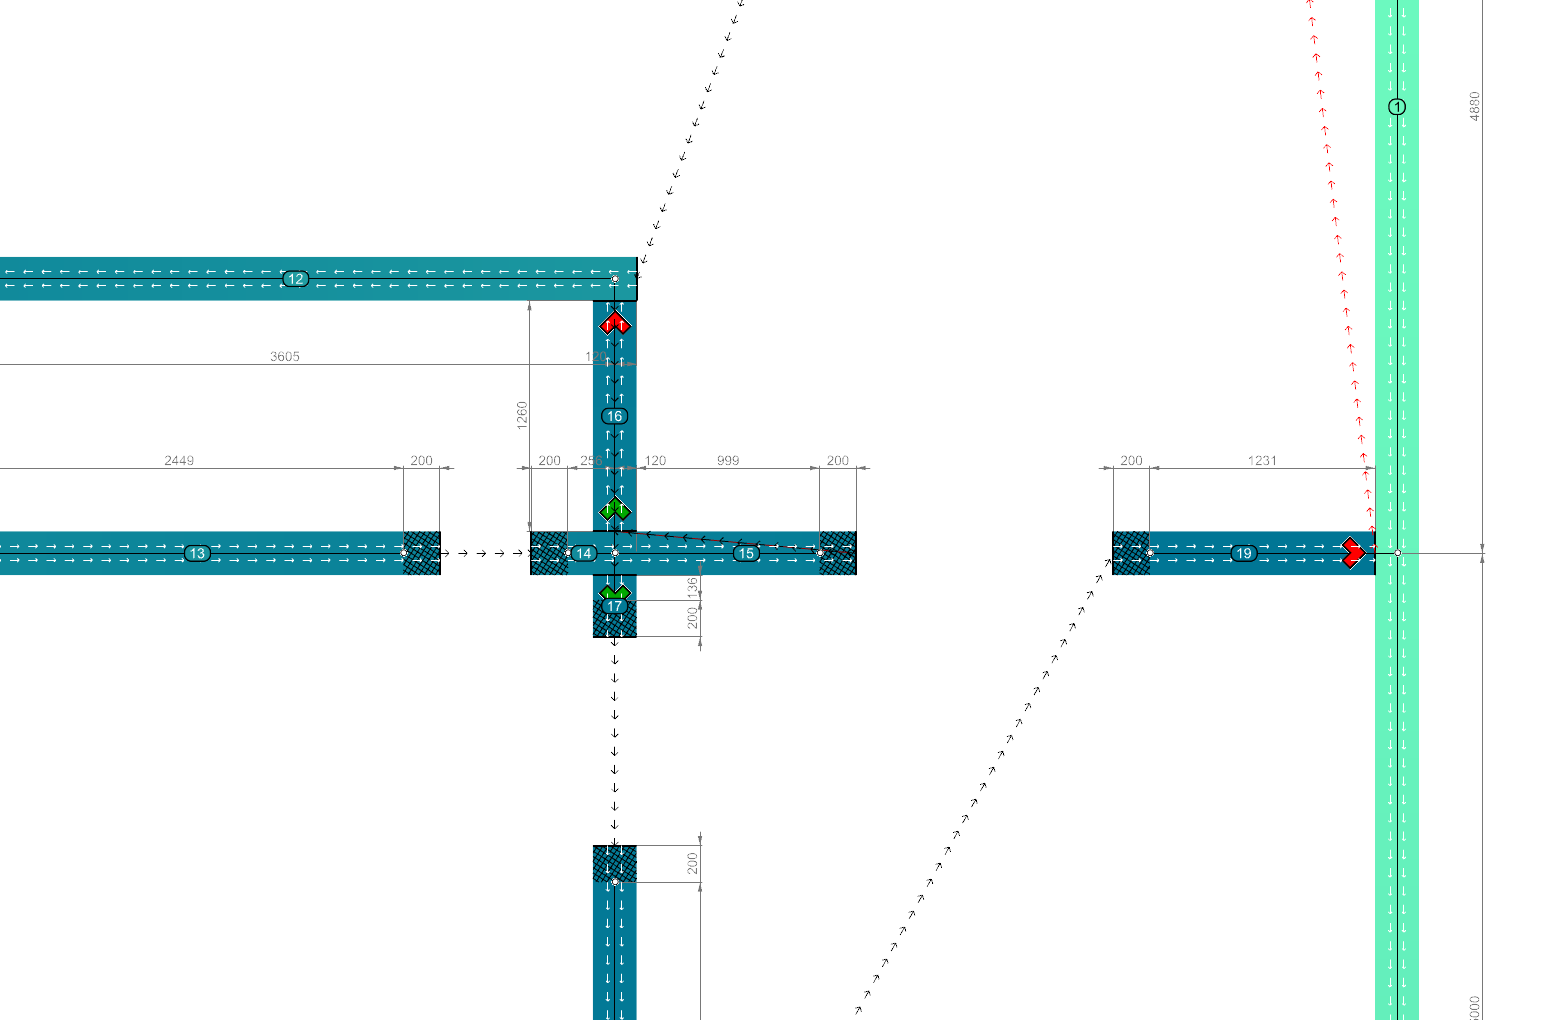
Close-up of print paths with warnings where print constraints are not met.
Warnings show where print constraints are not met. The tool can adjust the paths automatically, or users can edit them manually.
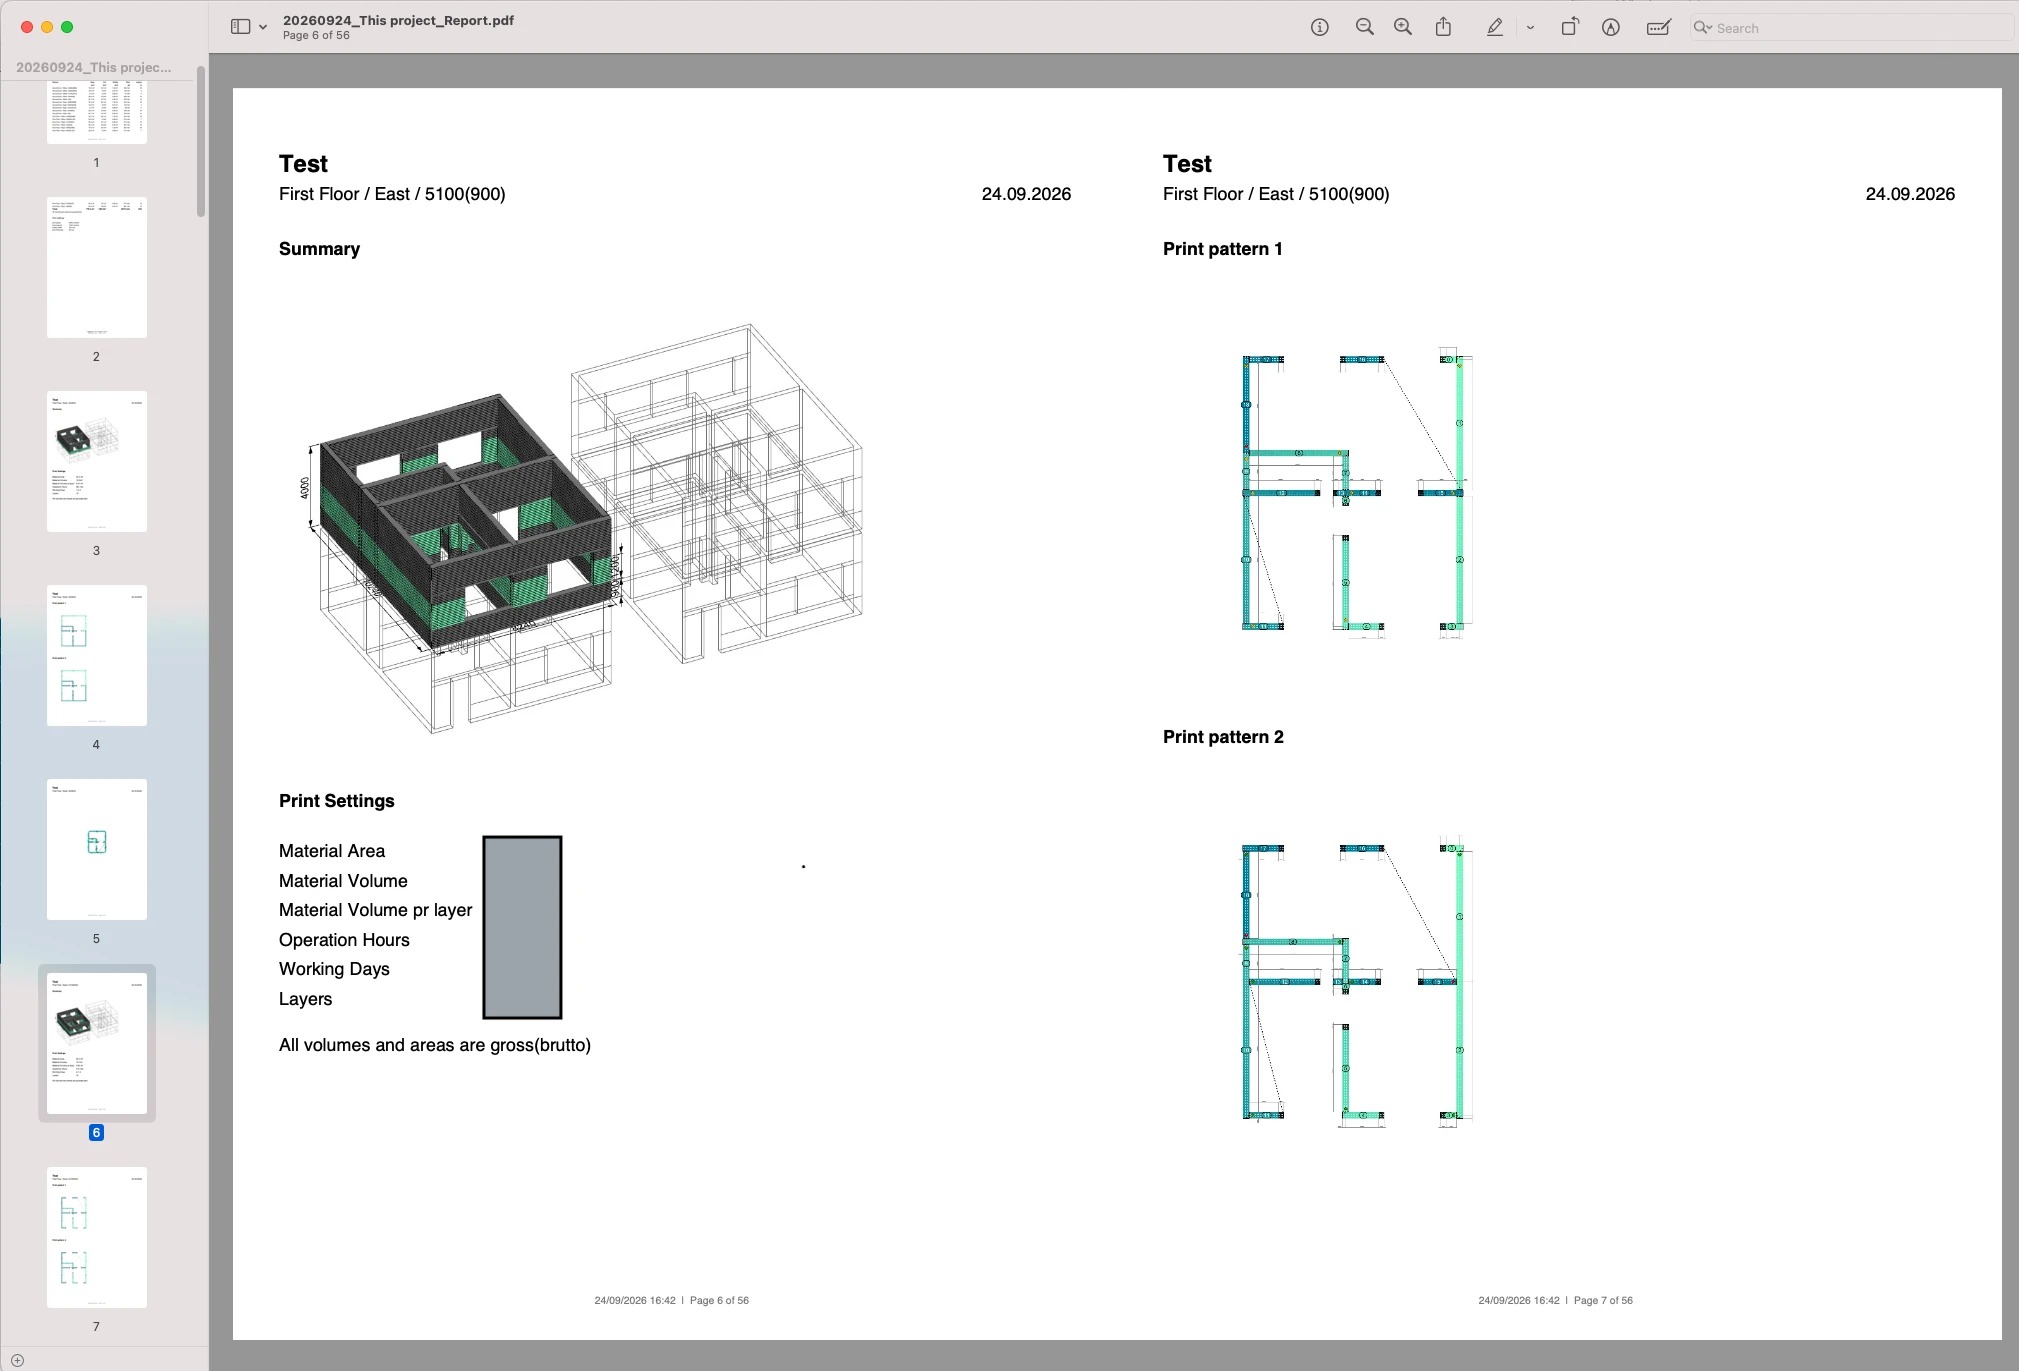
PDF report showing a building model, print settings, and two print patterns.
PDF reports bring the building model, print settings, and patterns together.
Aerial view of INSTATIQ concrete-printing robots working among printed walls on a construction site.
INSTATIQ robots printing concrete walls on site. Photo: INSTATIQ.
Overhead photograph of an INSTATIQ concrete-printing robot among printed walls and workers.
Concrete printing in progress, seen from above. Source: INSTATIQ.
Building floor plan with numbered print sections, direction arrows, and dimensions.
Print paths shown across a building plan.
Close-up of print paths with warnings where print constraints are not met.
Warnings show where print constraints are not met. The tool can adjust the paths automatically, or users can edit them manually.
PDF report showing a building model, print settings, and two print patterns.
PDF reports bring the building model, print settings, and patterns together.